Decide how you'll use it
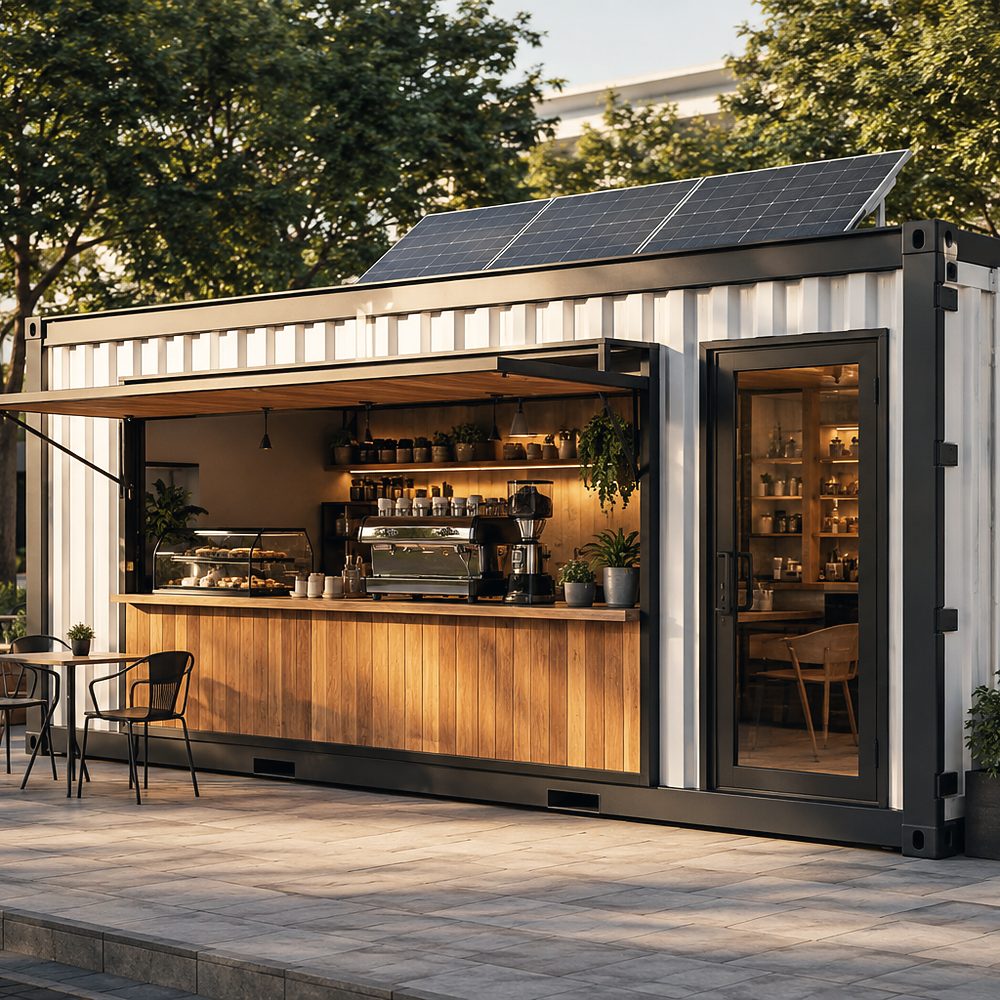
Start with the use, not the box. A weekend cabin, a rental, a full-time family home and staff housing each need different layouts, finishes and power. Write down who will sleep there, how often, and what they need to run each day.
- How many people, and how many bedrooms and bathrooms
- Full-time, seasonal or rental use
- Grid power on site, or none
- Climate: hot, cold, humid or coastal
Our applications pages show which plans buyers choose for each use.
Check what's allowed on your land
Before you pay a deposit, ask your local authority what you can place on your land and what approvals you need. Rules for modular and container buildings differ widely between countries, regions and even neighbouring towns.
- Zoning: is a dwelling, second unit or rental allowed?
- Building code: structure, insulation, fire and electrical rules
- Setbacks and height limits
- Utility connections: power, water and wastewater
See our permits and codes guide for the questions to ask.
Choose a plan and size
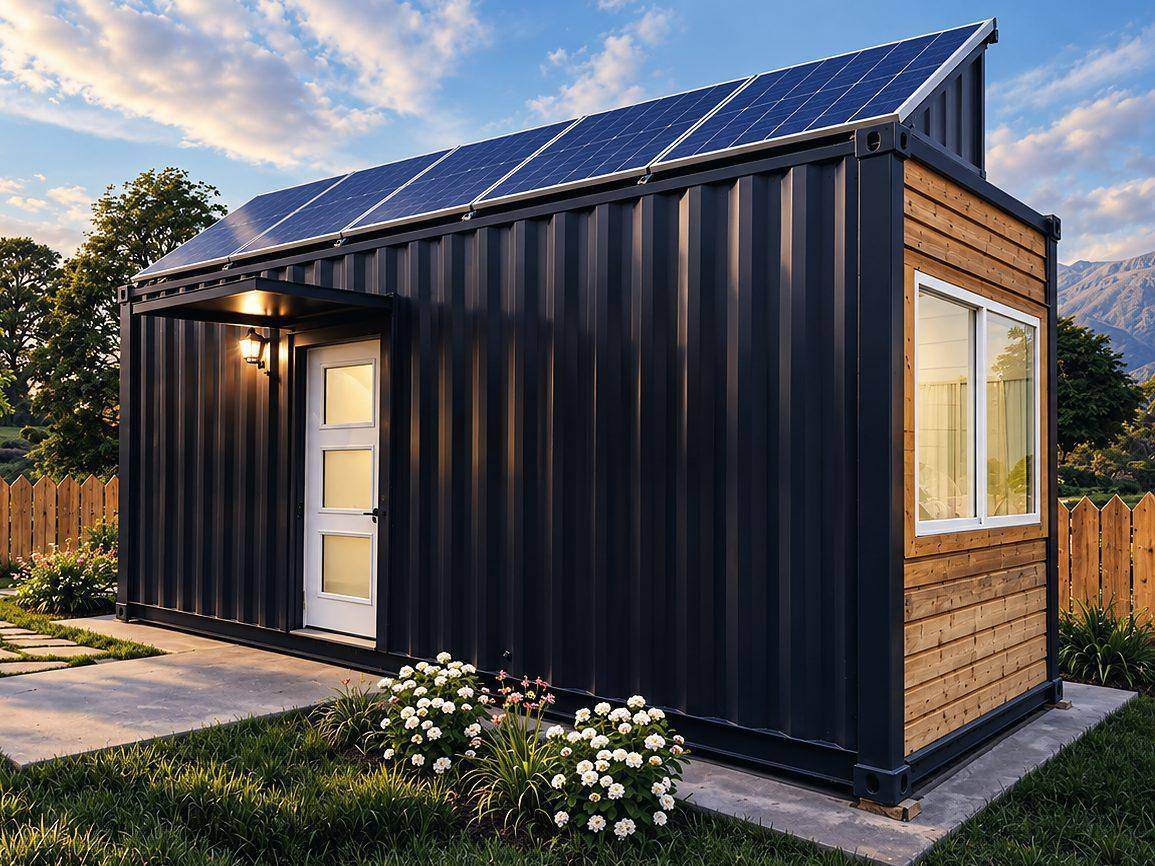
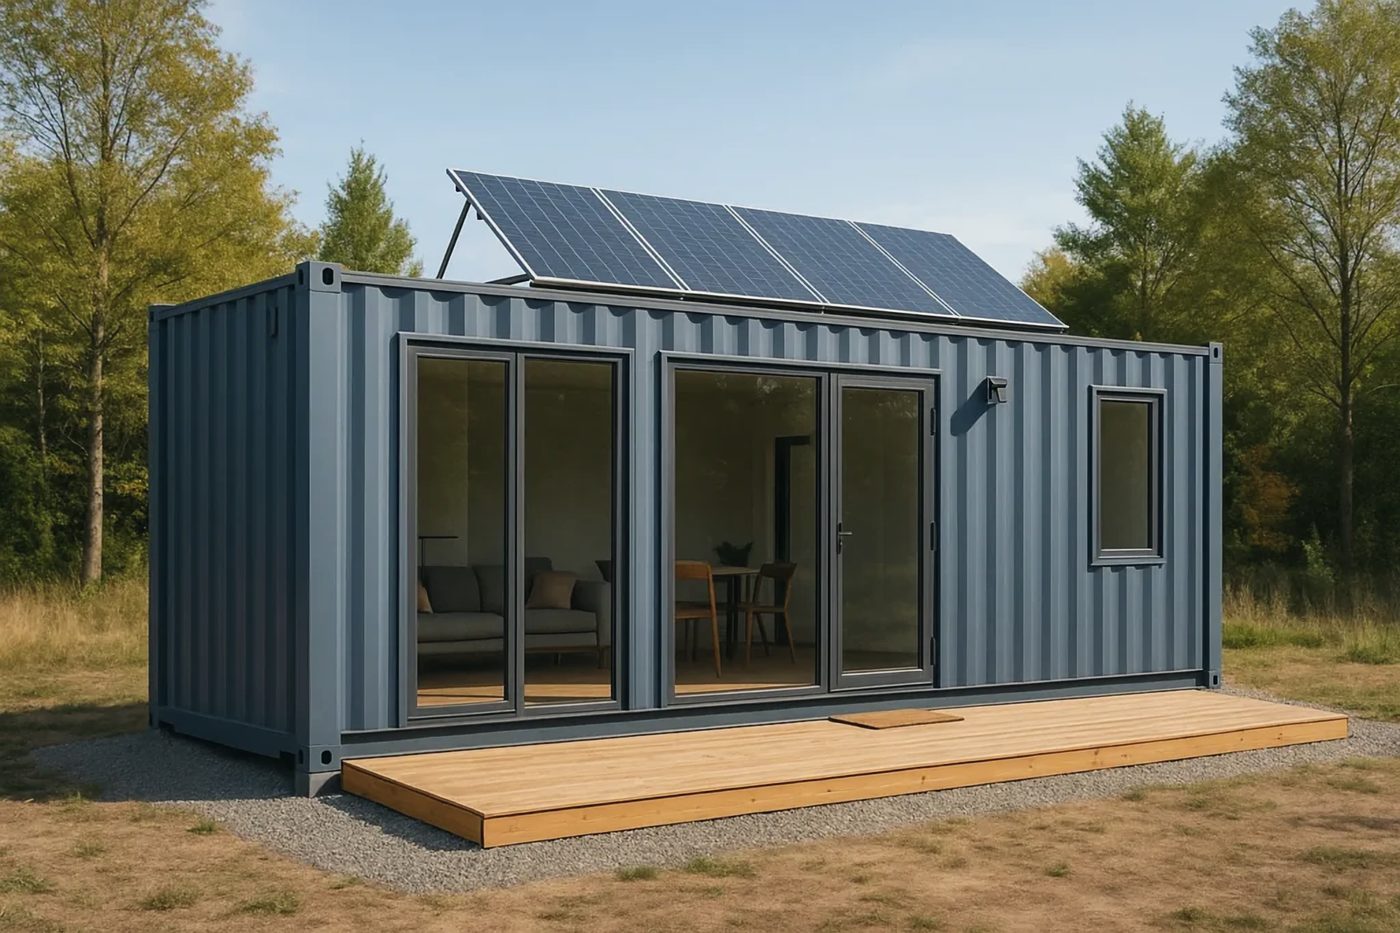
Our homes start from five base plans: a 20 ft studio, a 40 ft High Cube one-bedroom, and two-, three-bedroom and two-story homes made from joined or stacked 40 ft modules. Pick the closest one, then change it.
| Plan | Modules | Area | Good for |
|---|---|---|---|
| Studio | 1 × 20 ft | 14.8 m² | Guest house, ADU |
| One-Bedroom | 1 × 40 ft HC | 29.7 m² | Singles & couples, Rental |
| Two-Bedroom | 2 × 40 ft HC | 59.5 m² | Small family, Home office |
| Three-Bedroom | From 2 × 40 ft | From 59.5 m² | Family home, Permanent living |
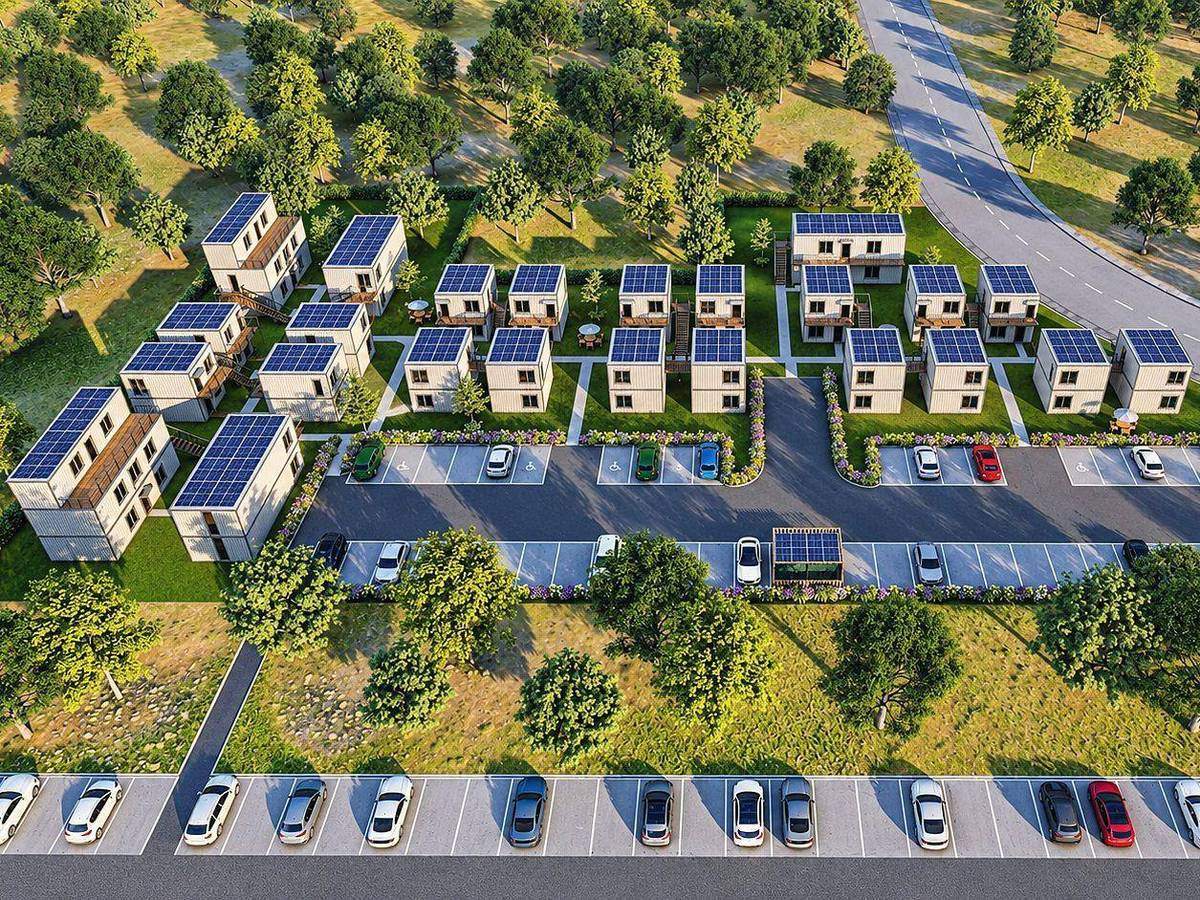
| Two-Story | 2 × 40 ft stacked | 59.5 m² | Narrow lots, Townhouses |
Not sure? Try the plan finder.
Choose the energy setup
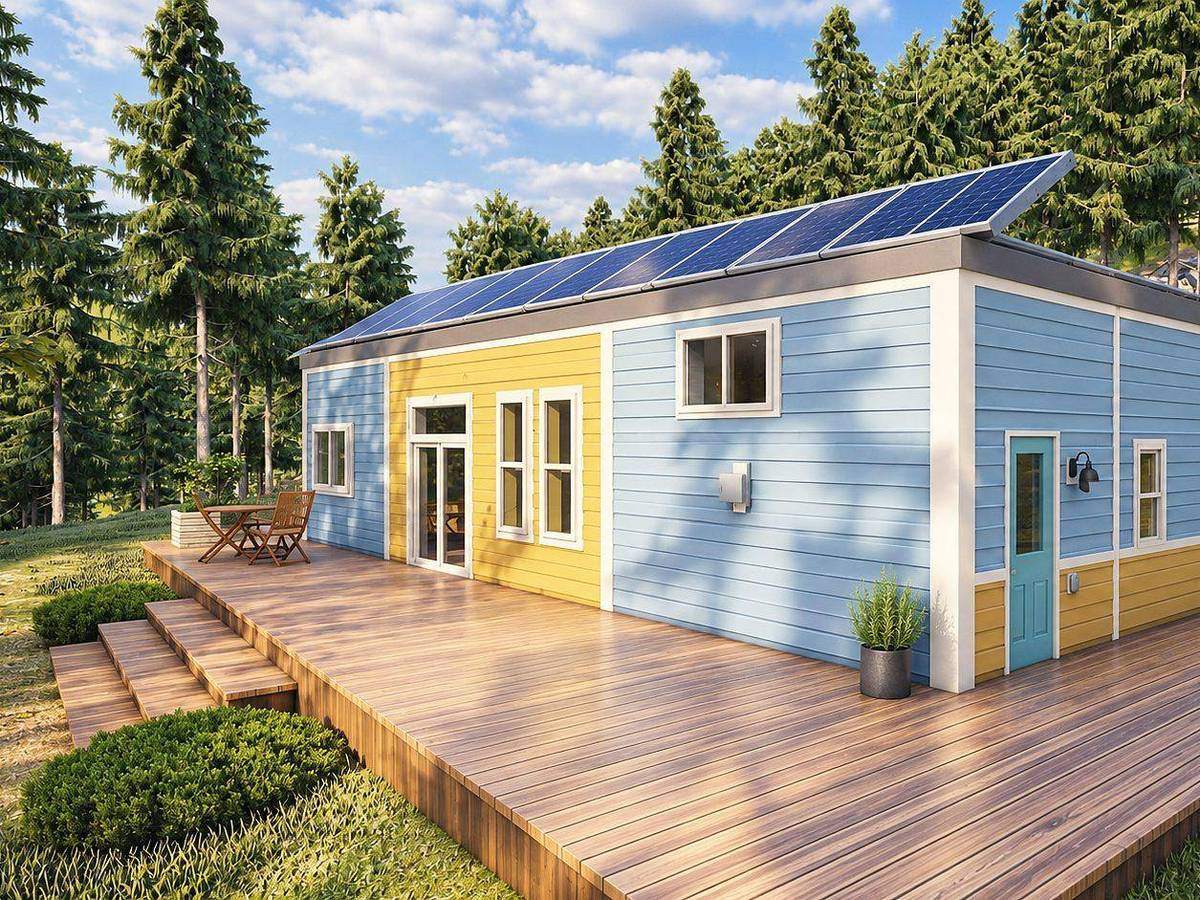
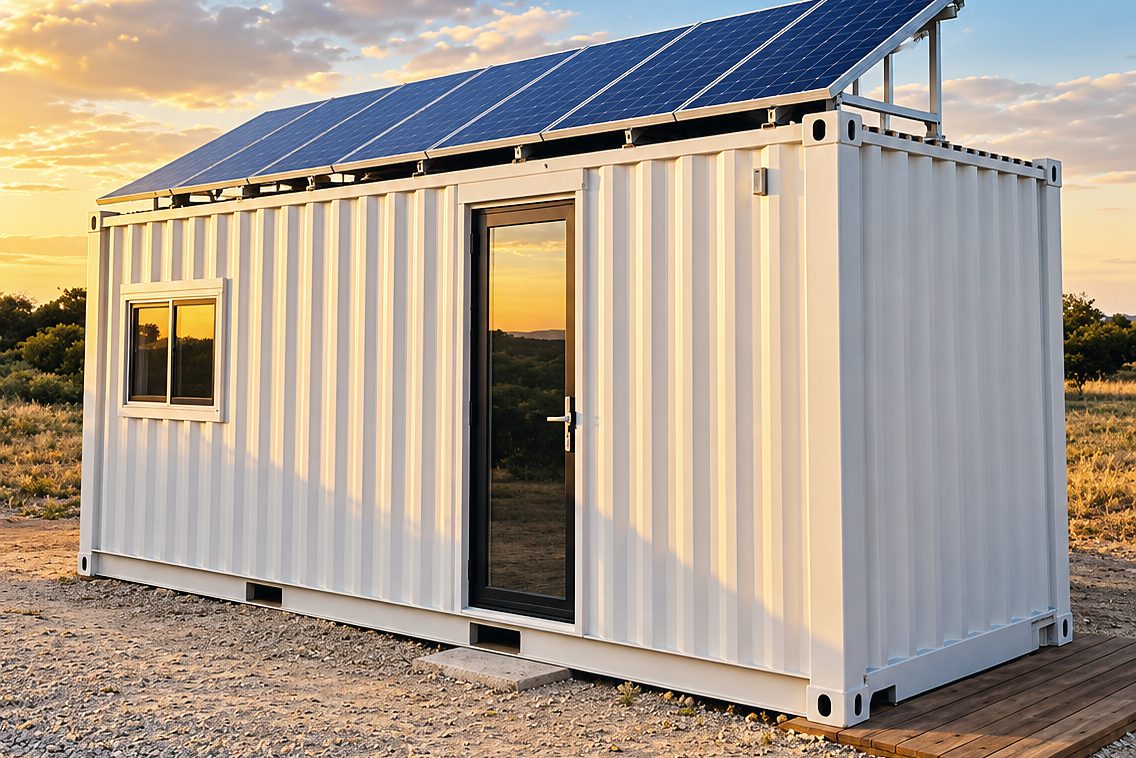
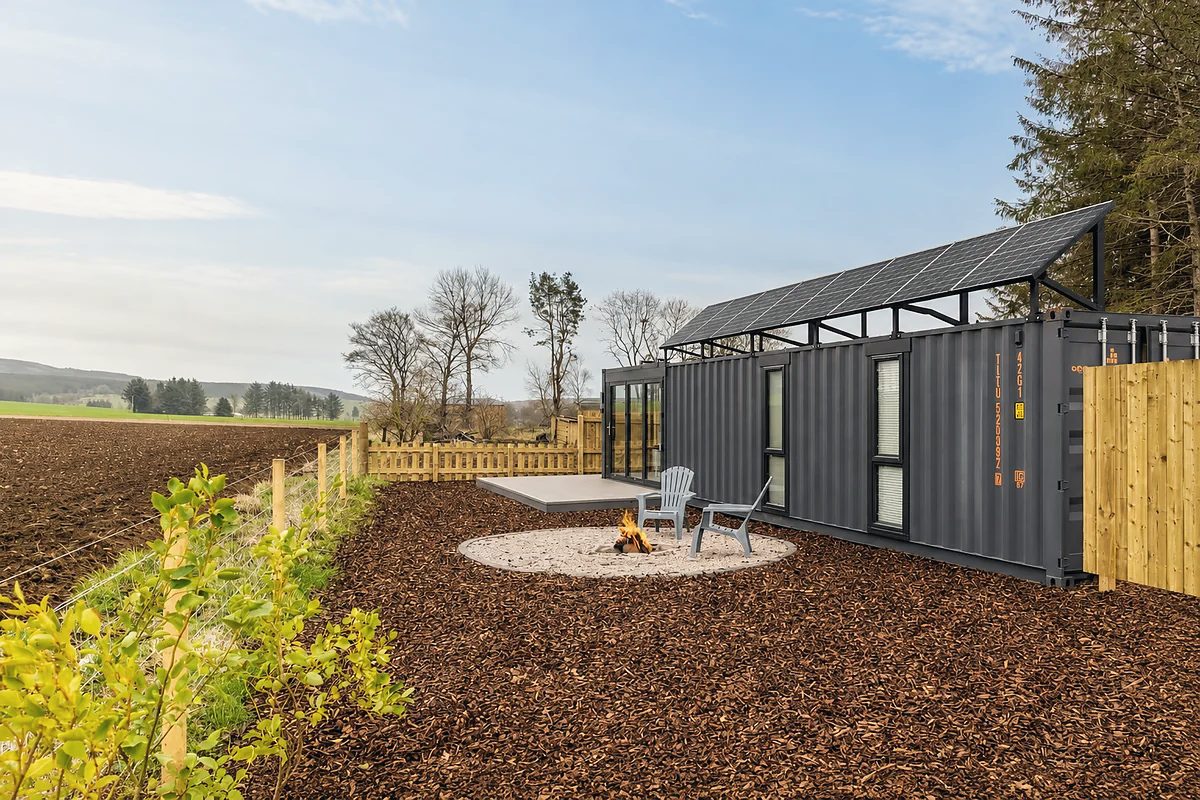
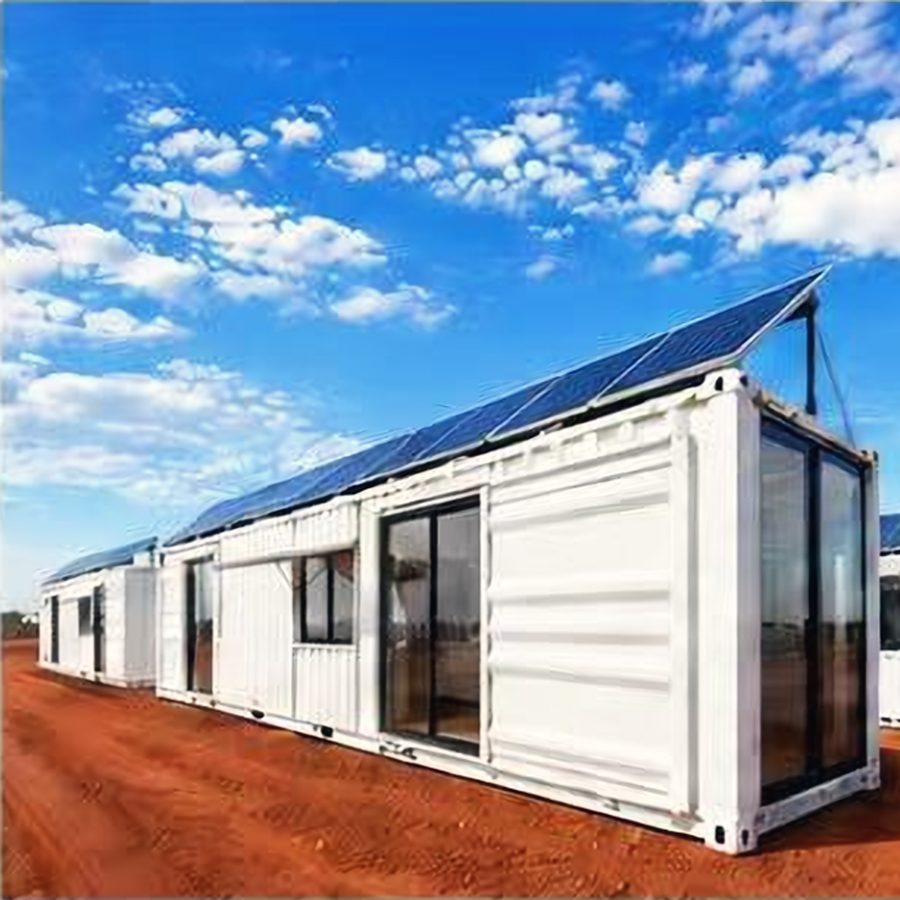
Every unit is grid-ready. If the grid is weak or absent, add a solar roof, a lithium battery and a hybrid inverter. The size of that system depends on what you run, especially air-conditioning, and how much sun your site gets.
Read the quote line by line
A good quote separates the price of the unit from everything around it, so you can compare like for like.
- Ex-factory price for the base plan and standard specification
- Options such as glass walls, cladding, solar and furniture, each as its own line
- Packing and inland transport to the Chinese port
- Ocean freight and insurance if you buy CIF, or delivery to site if DDP is available
- Production schedule and payment terms
Duties, local taxes, port charges at your end, the foundation, crane and utility connections are usually your responsibility unless the quote says otherwise.
Approve the drawings
Before production, you receive a floor plan and elevations showing every change you asked for. Check room sizes, window and door positions, the electrical layout and where pipes leave the unit. Production starts only after you sign off.
Production and inspection
Your unit is framed, insulated, wired, plumbed and finished in our factory. Before it ships, it is inspected and you receive a photo and video report. If you prefer, book a live video call from the factory floor.
Shipping and import
Units travel as standard container cargo. Under FOB you book the sea freight; under CIF we include freight and insurance to your port. At your end, a customs broker clears the goods and arranges the truck to site.
Prepare the site
While your unit is being built, your contractor prepares the foundation to our drawing, brings utilities to the connection points and checks the route for the truck and crane.
Installation day
A crane lifts the unit from the truck onto the foundation. Your contractor levels and fixes it, connects power, water and drainage, and on multi-module homes joins and seals the modules. Our team supports remotely throughout.
Quick checklist
- Use, people and power written down
- Local approvals confirmed
- Base plan chosen and changes listed
- Itemised quote compared line by line
- Drawings approved
- Inspection report received
- Customs broker and truck arranged
- Foundation and utilities ready
- Crane booked for delivery day