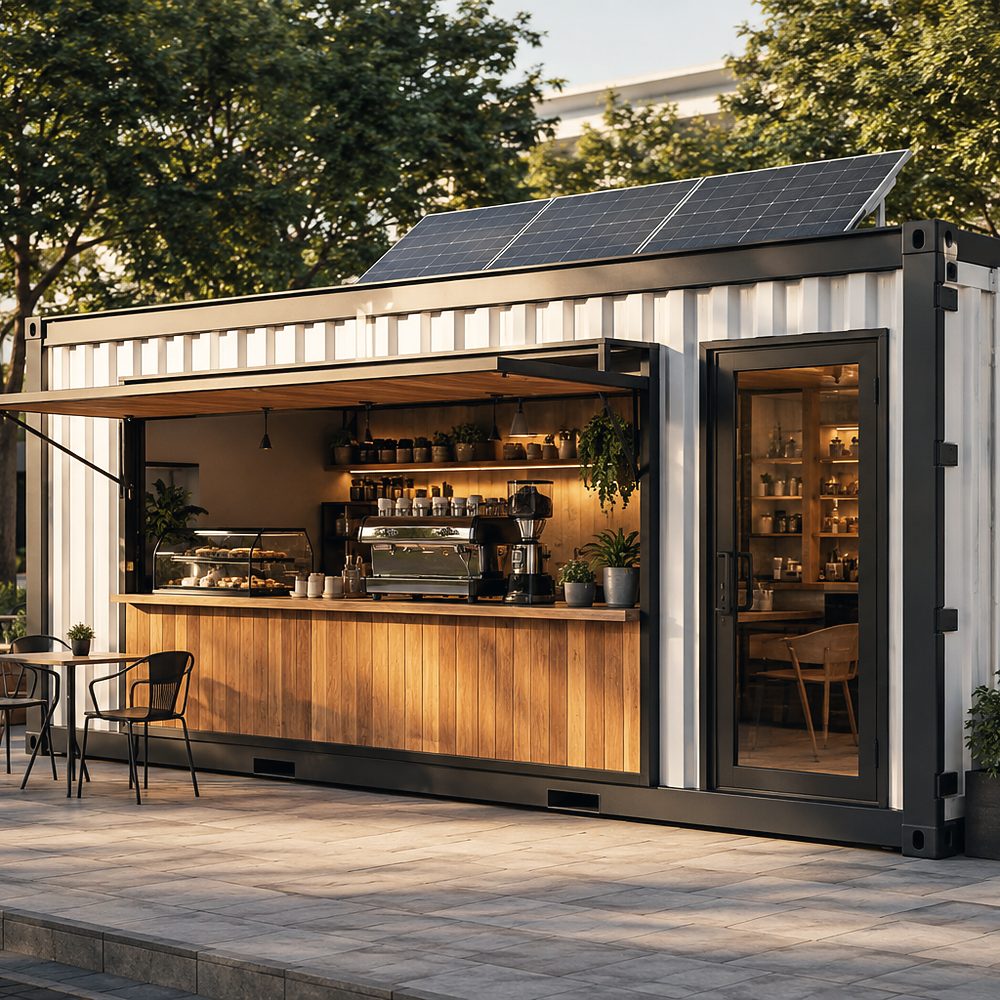
Two-Story.
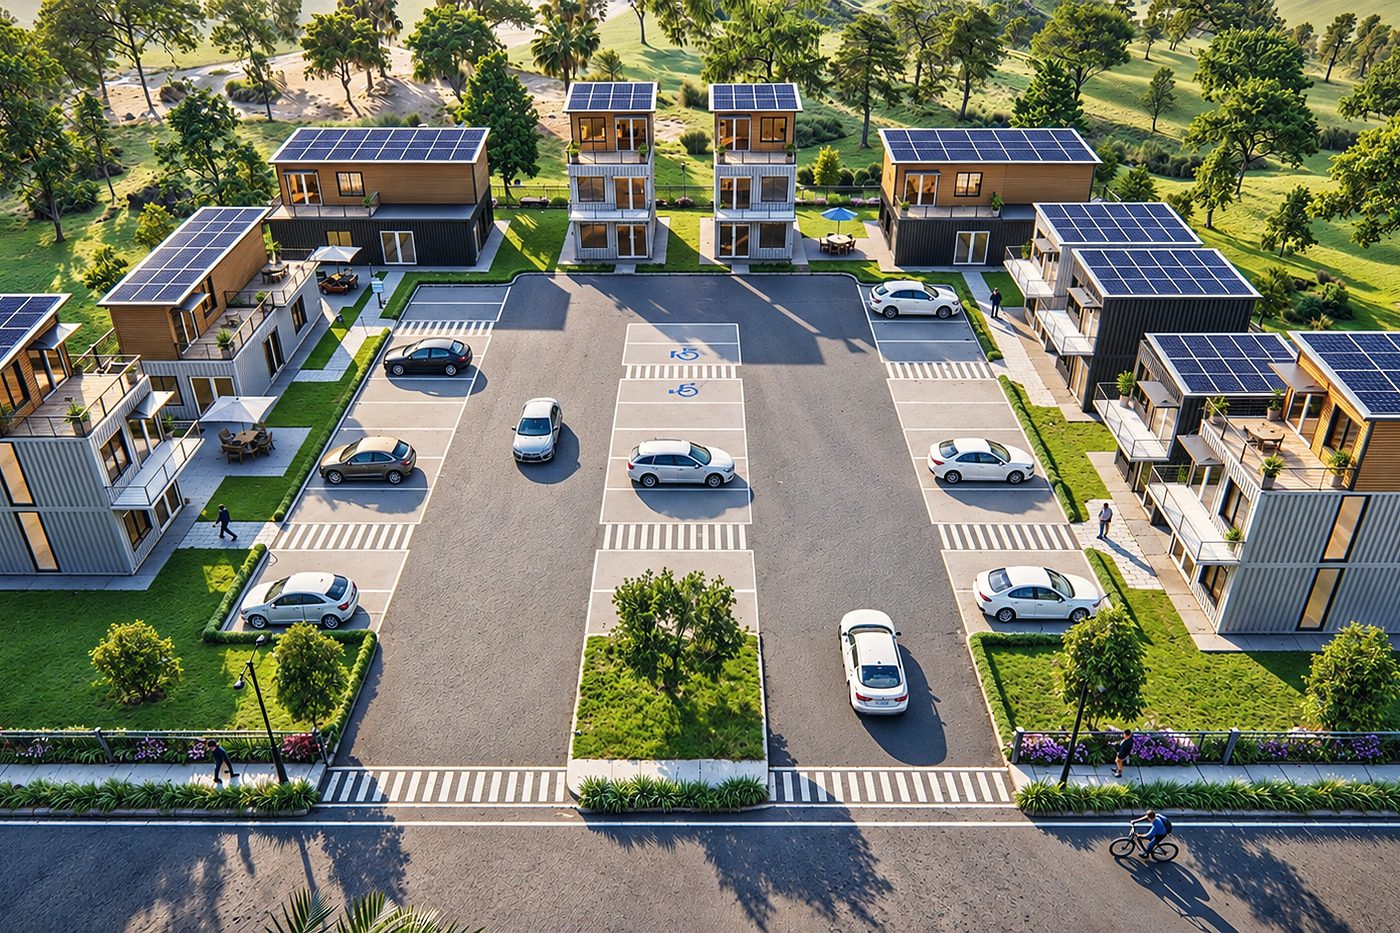
Build up, not out. Two floors on the footprint of a single container.
Stacked modules with living below and bedrooms above. More space on a small footprint.
- Modules
- 2 × 40 ft stacked
- Area
- 59.5 m²
- Beds
- 2–3
- Baths
- 1–2
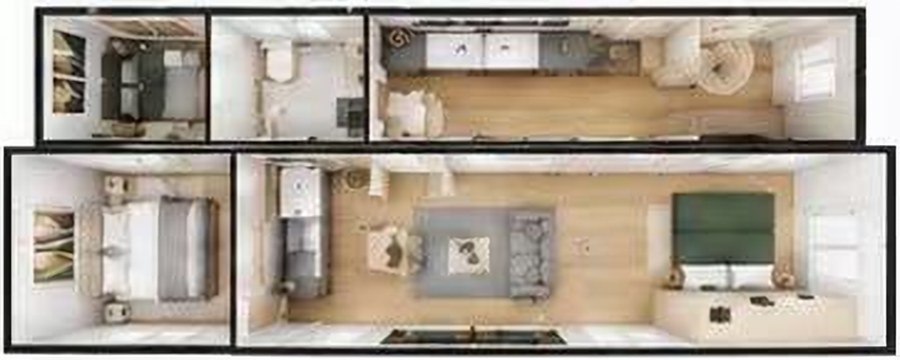
Layout.
Top-down view of the base plan. Walls, windows and room sizes can be changed before production.
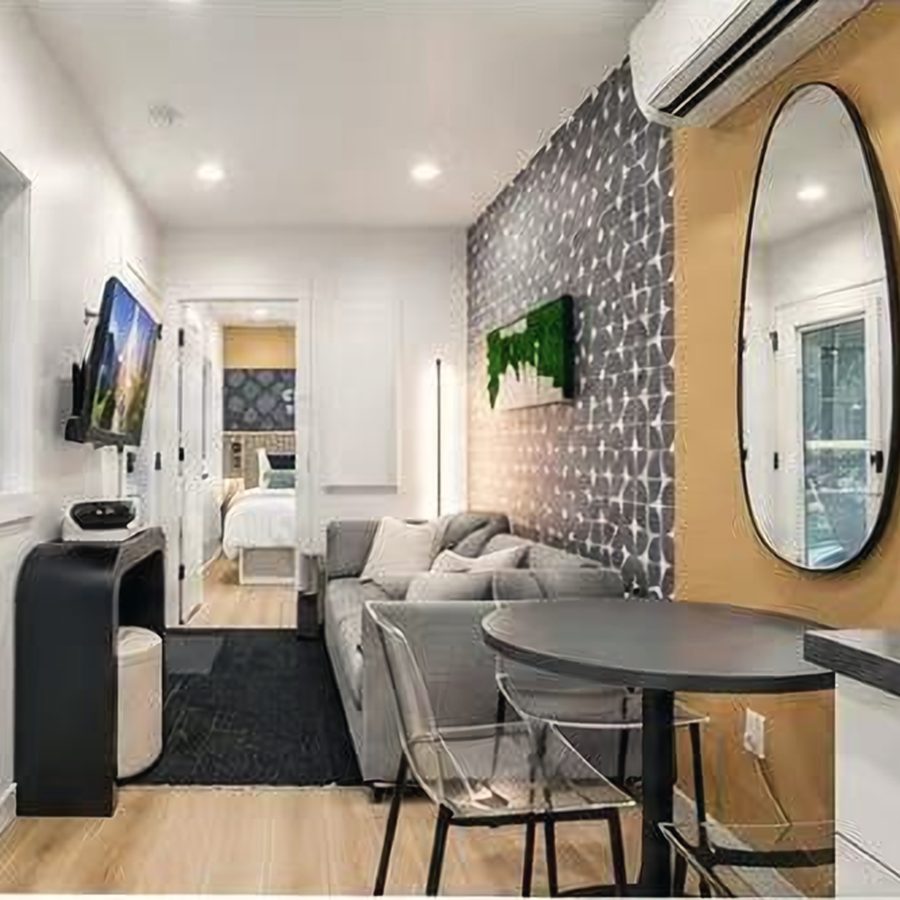
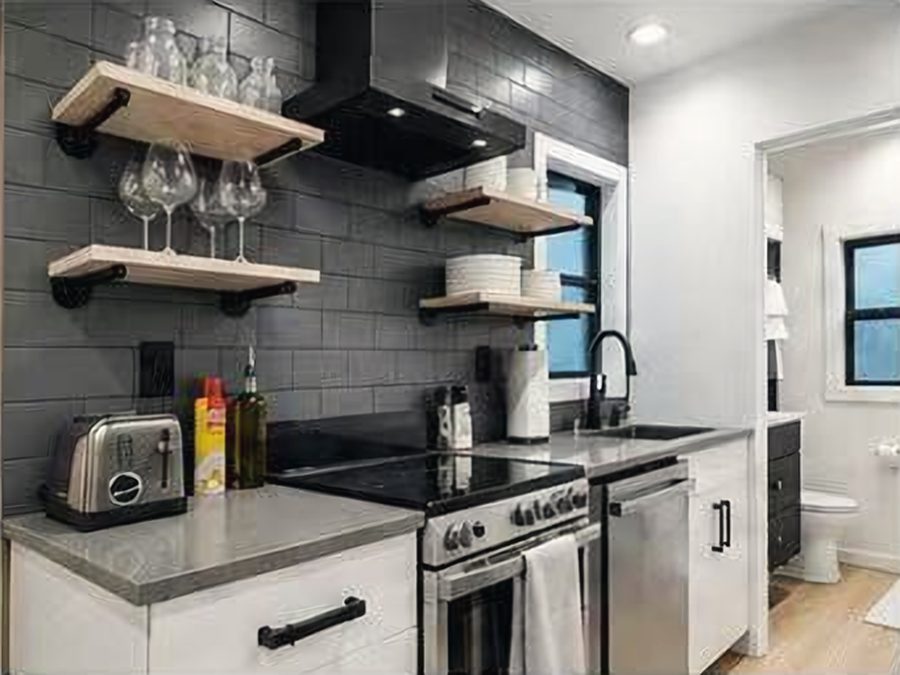
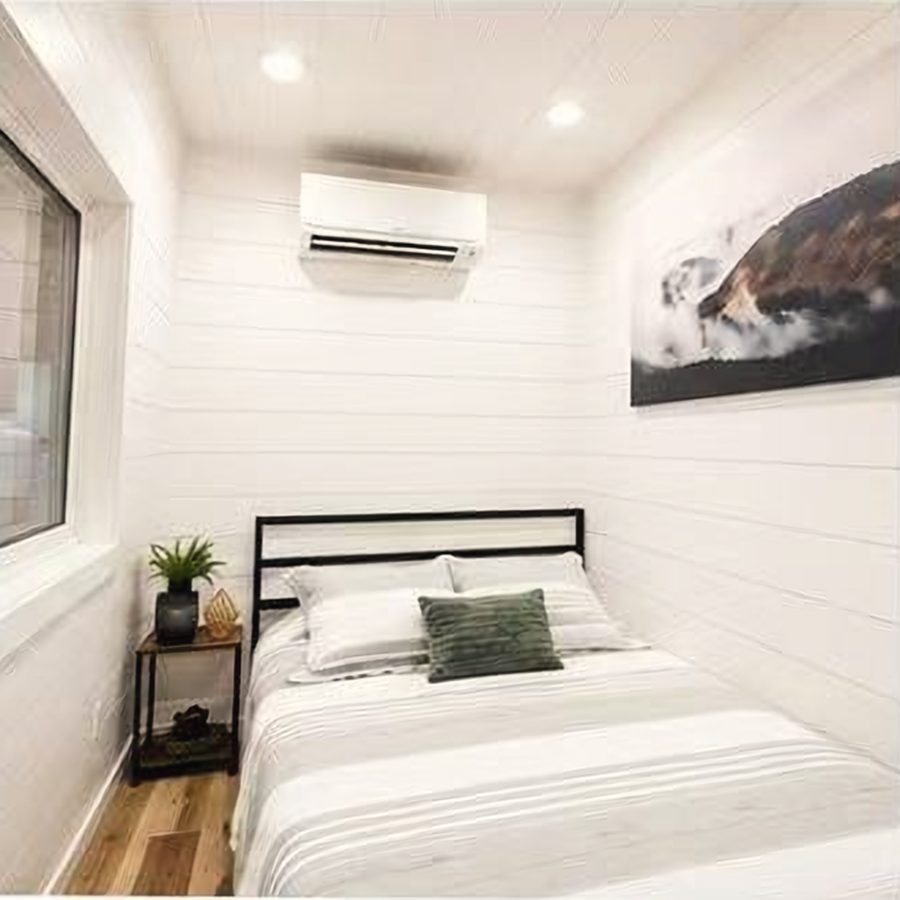
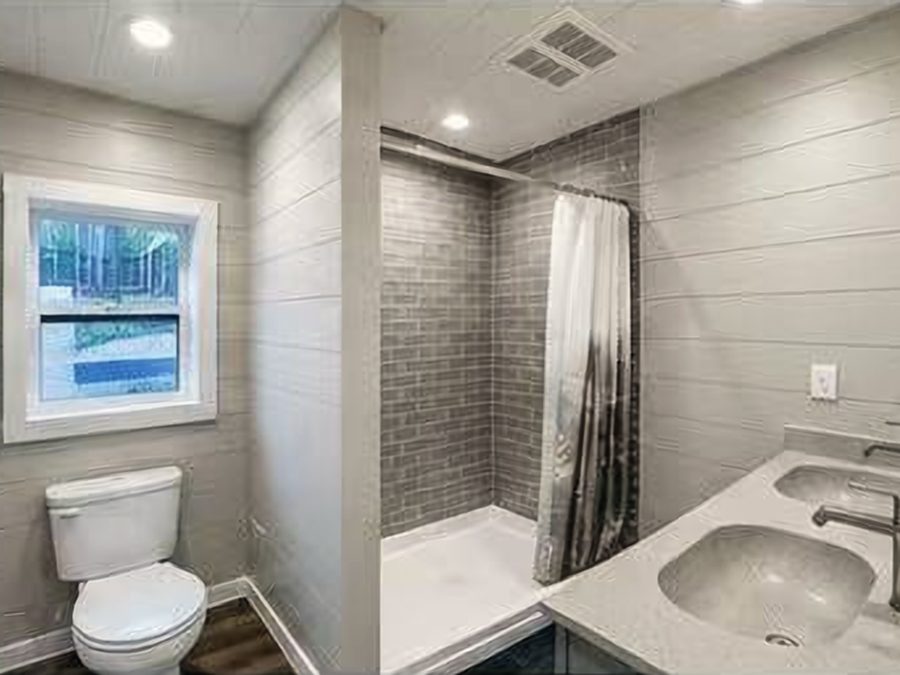
Finished inside.
Example interiors from completed projects. Finishes and fixtures are chosen with you.
Options.
The most common changes buyers make. Anything else, ask.
Exterior finish
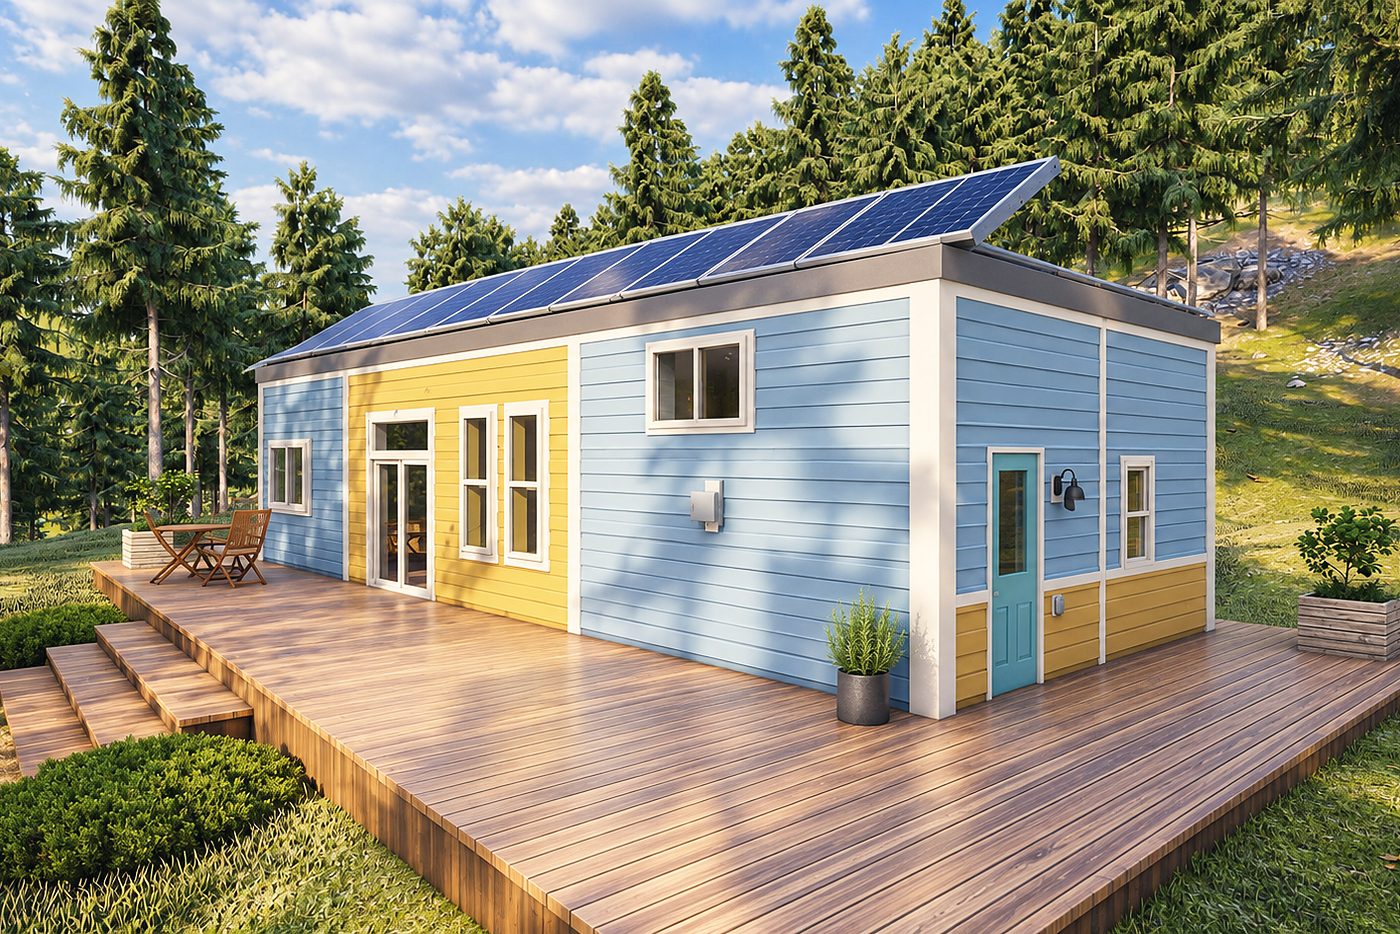
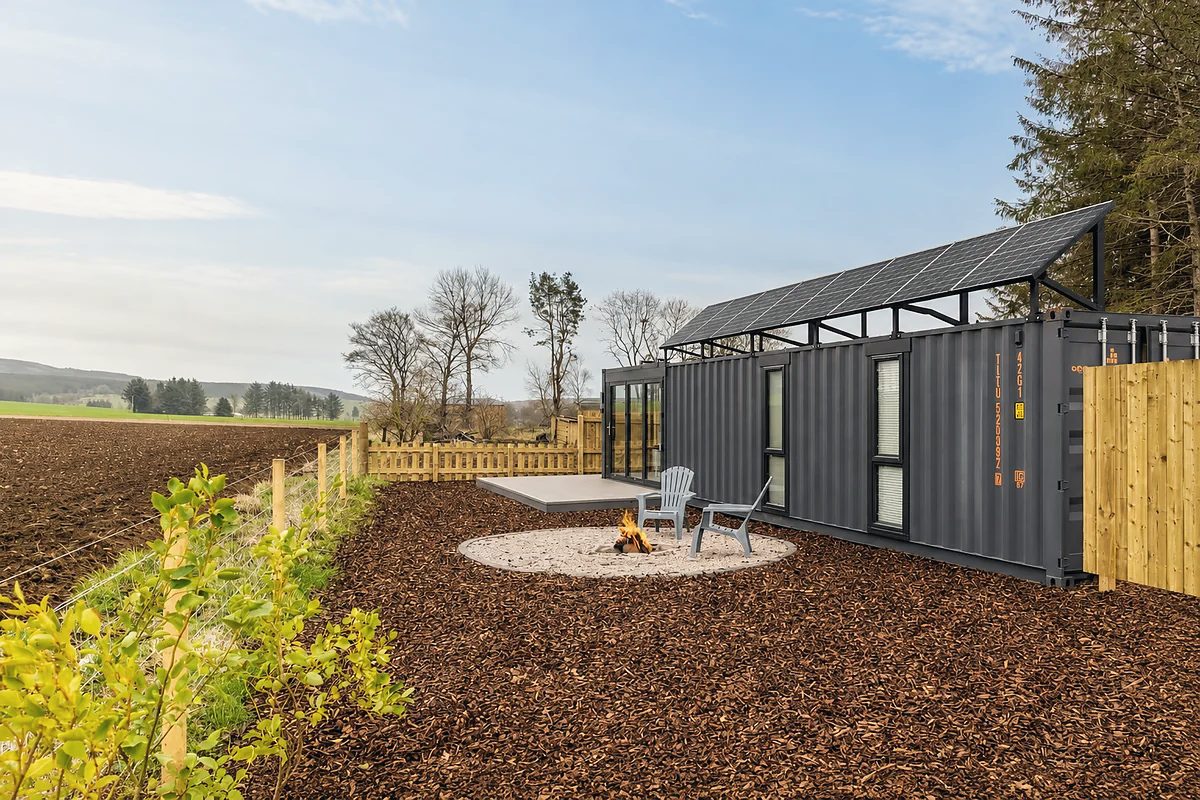
Painted steel in any RAL colour, or timber and composite cladding.
Black steelEnergy
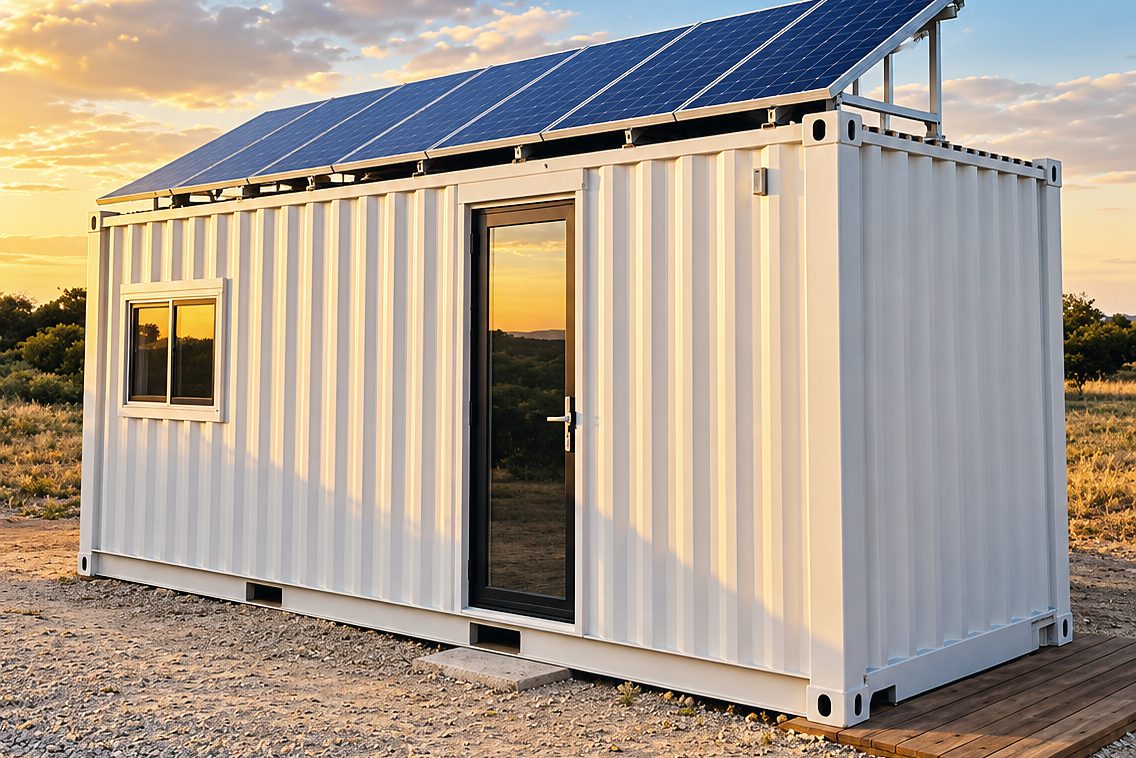
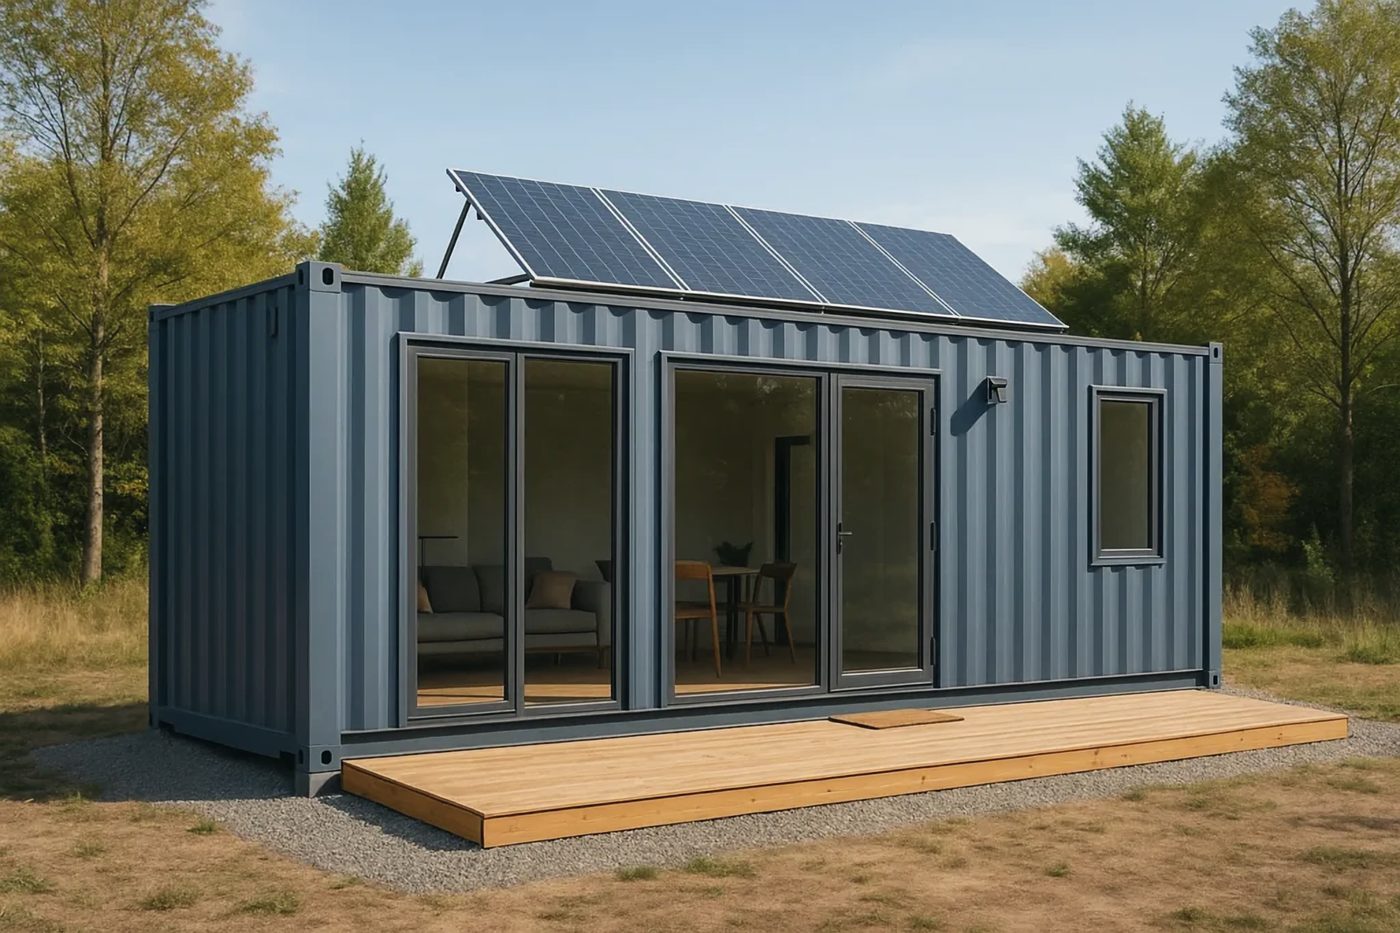
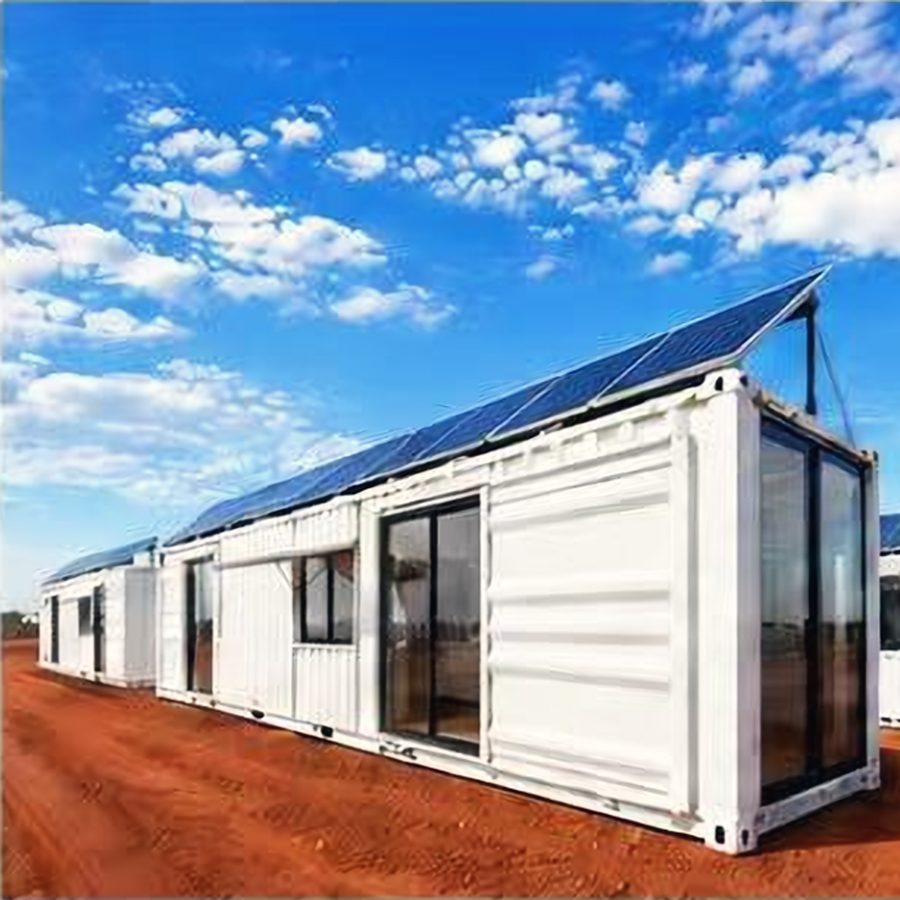
Grid-ready as standard. Add a solar roof, lithium battery and hybrid inverter for off-grid living.
Openings & extras
Full-height sliding glass, extra windows, decks, awnings, security doors and furniture packages.
What comes with every home
Upgrades in grey. Exact specification is confirmed on your quote.
Build your
two-story.
Send us your site and preferences. You get revised drawings, an itemised price and a freight estimate.