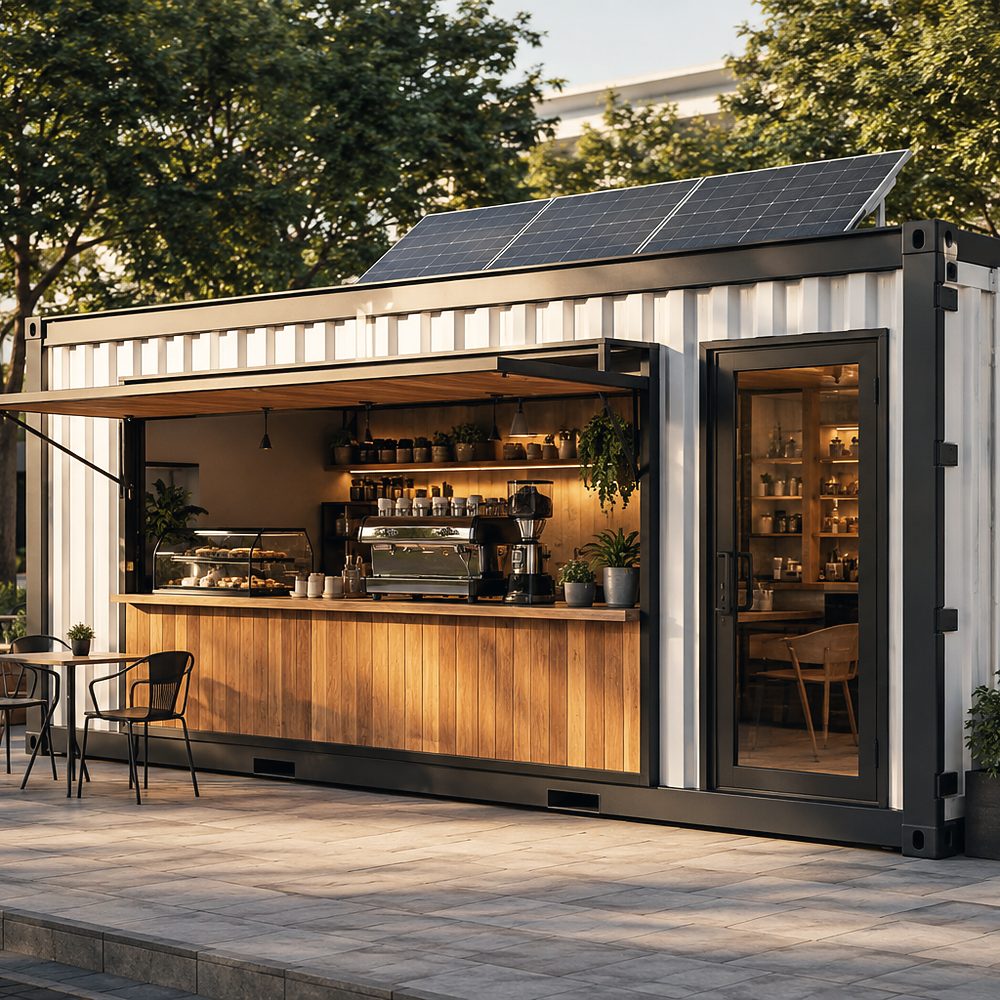
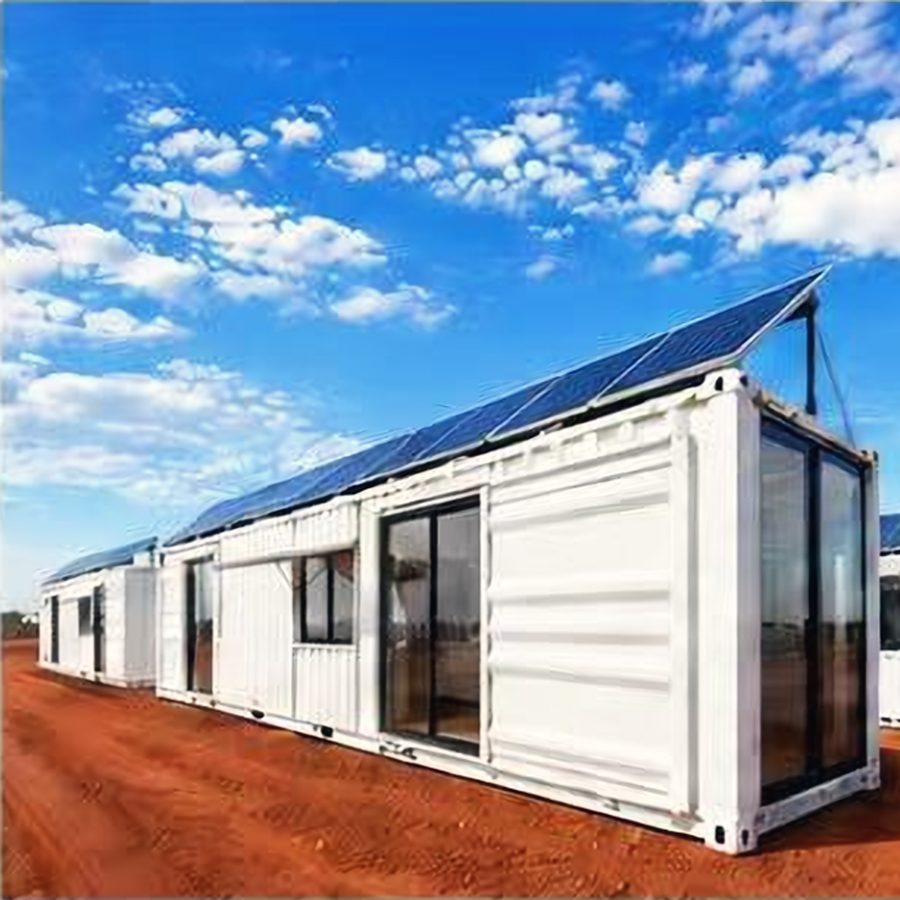
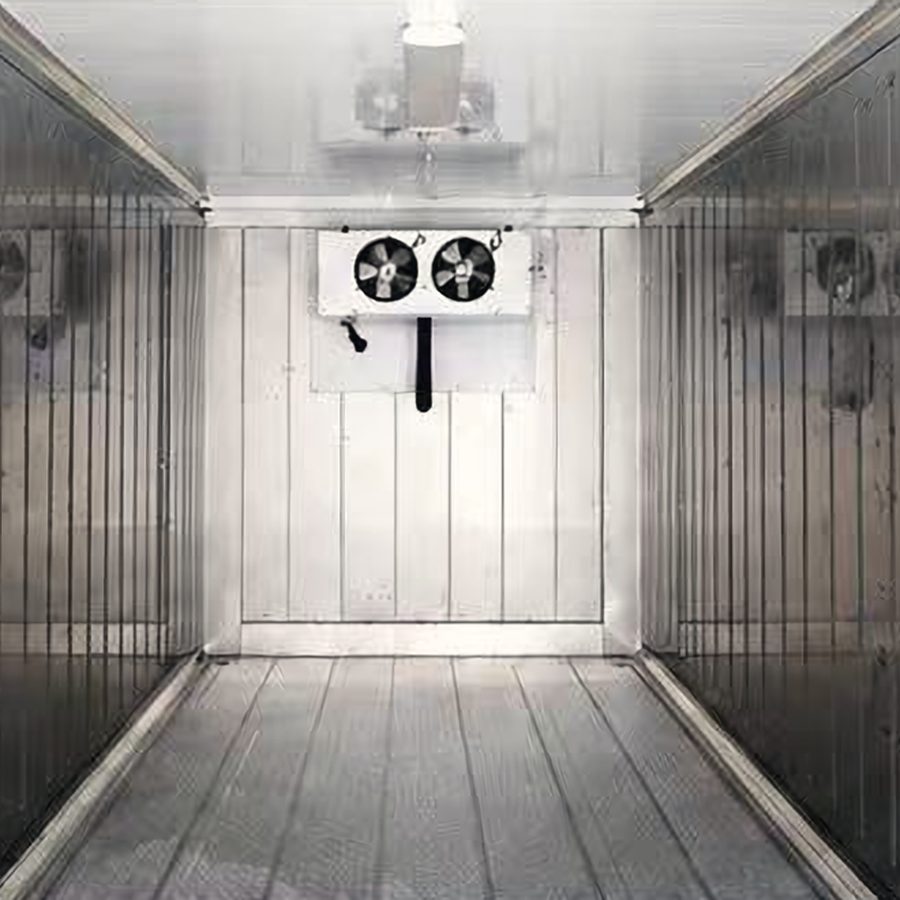
Drawingto land.
One team from the first sketch to the day the crane sets your unit down. Here's what happens, and who does what.
Five steps.
One team.
Consult
Tell us the site, climate, use and budget. On WhatsApp, email or a video call.
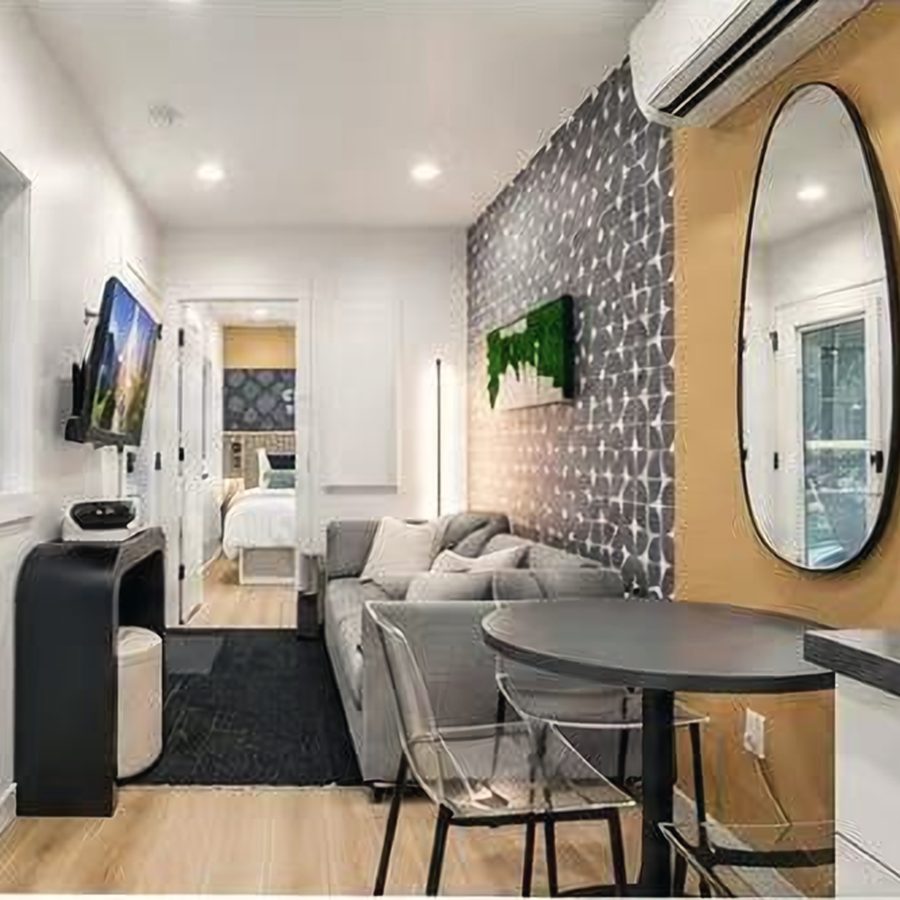
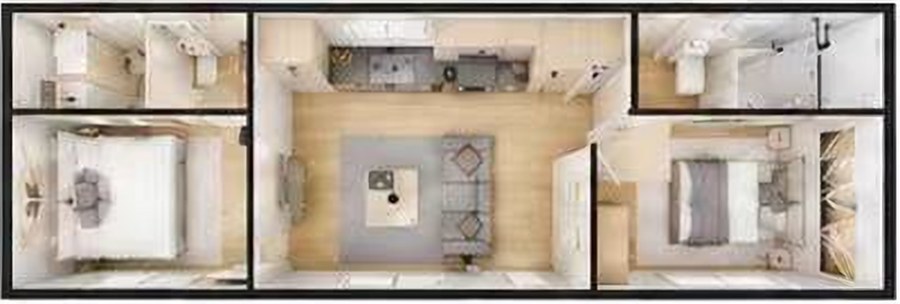
Design
We send a floor plan, elevations and an itemised quote. You approve every change before we cut steel.
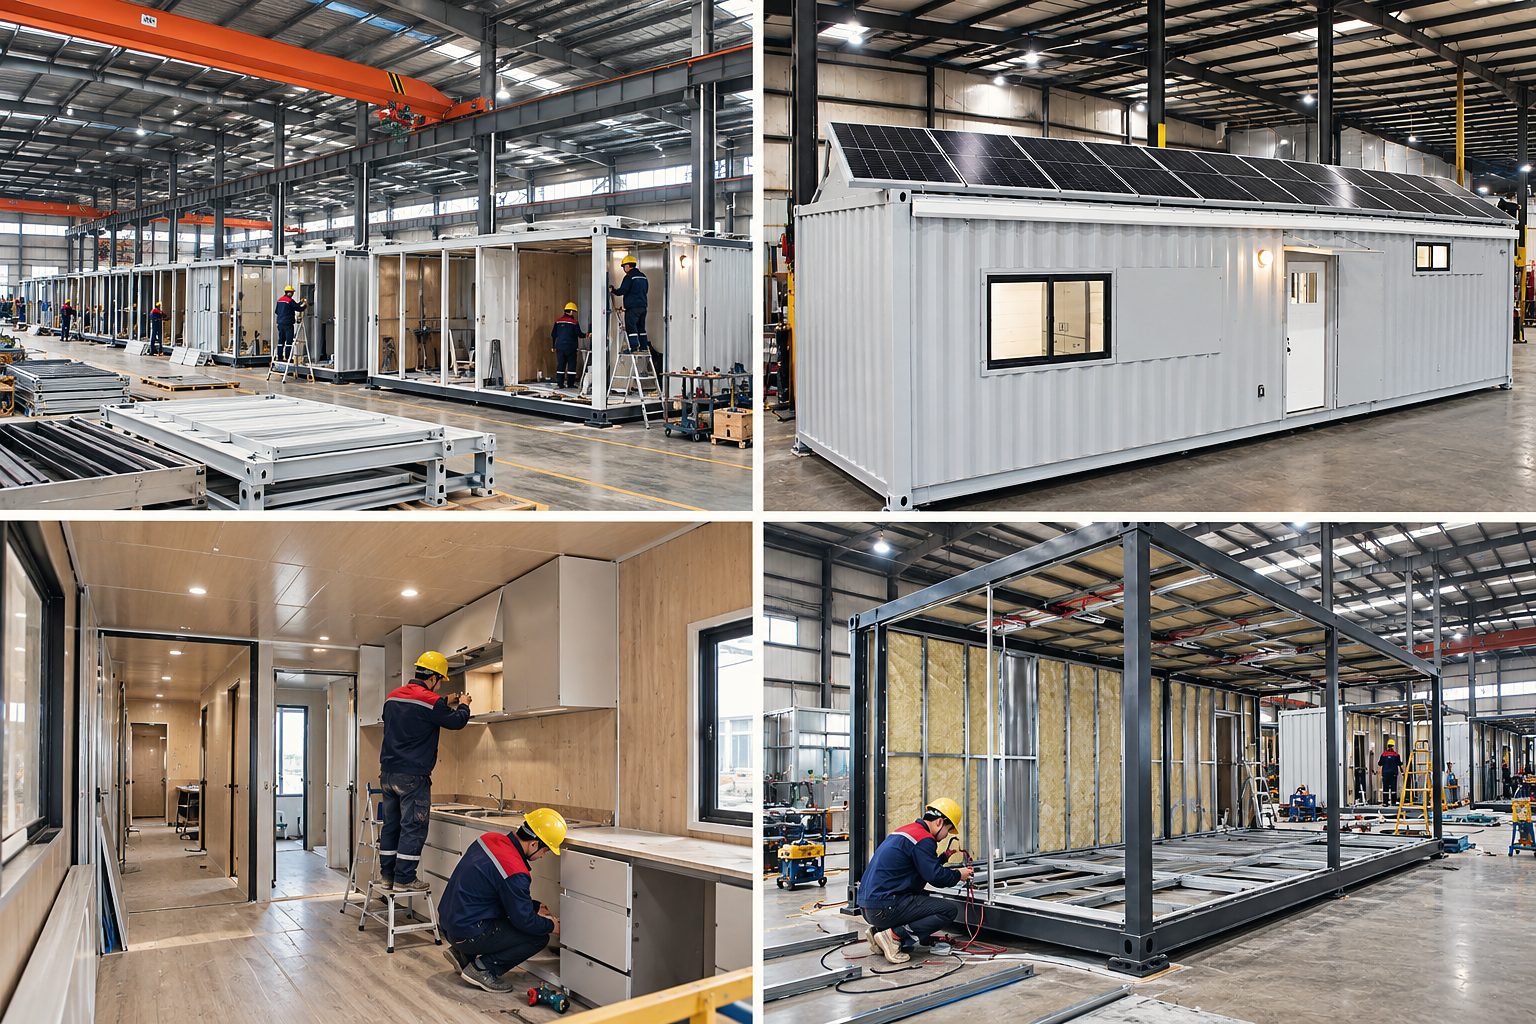
Build
Framing, insulation, wiring, plumbing and finishes, all done inside our factory.
Ship
Each unit is inspected, sealed and booked as standard cargo to your nearest port.
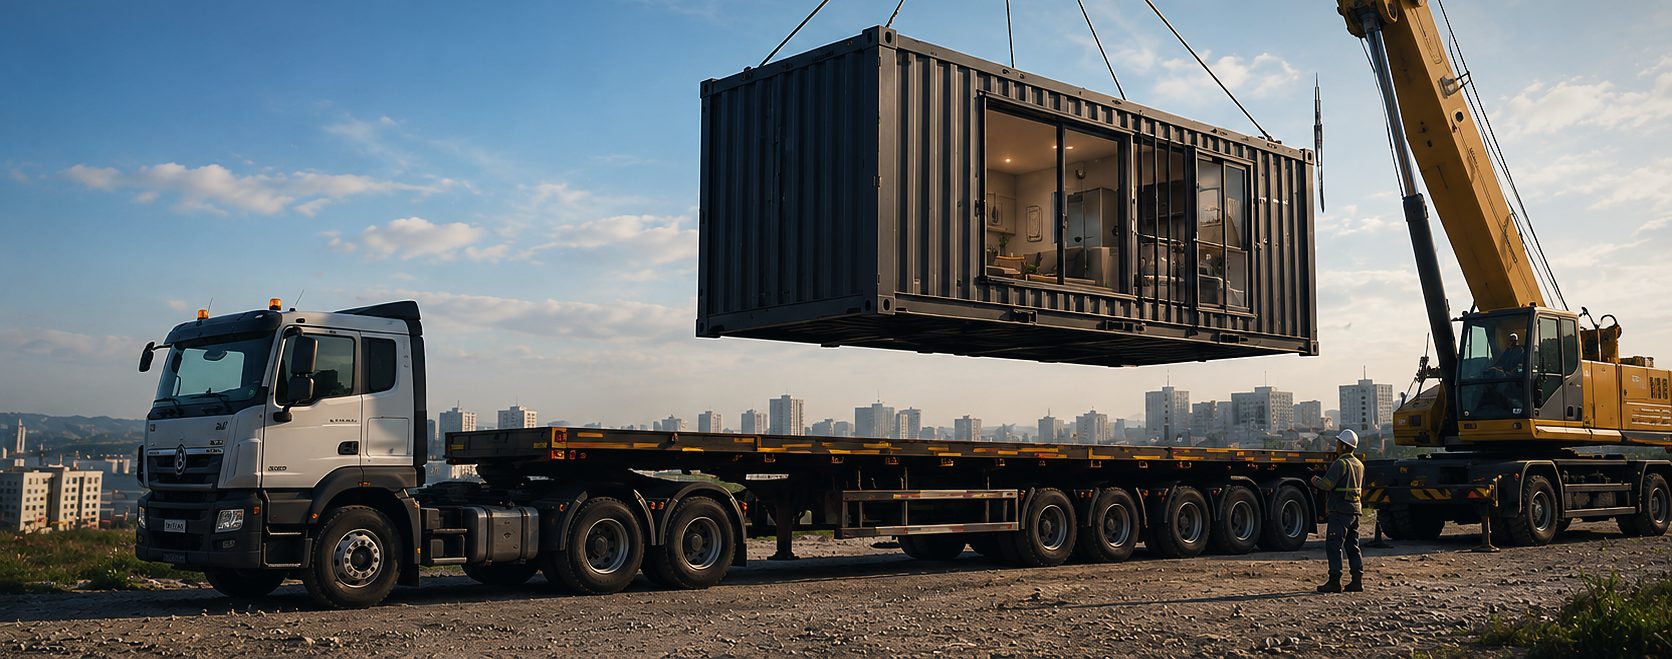
Install
A crane sets it on the foundation, your contractor connects utilities, and you move in.
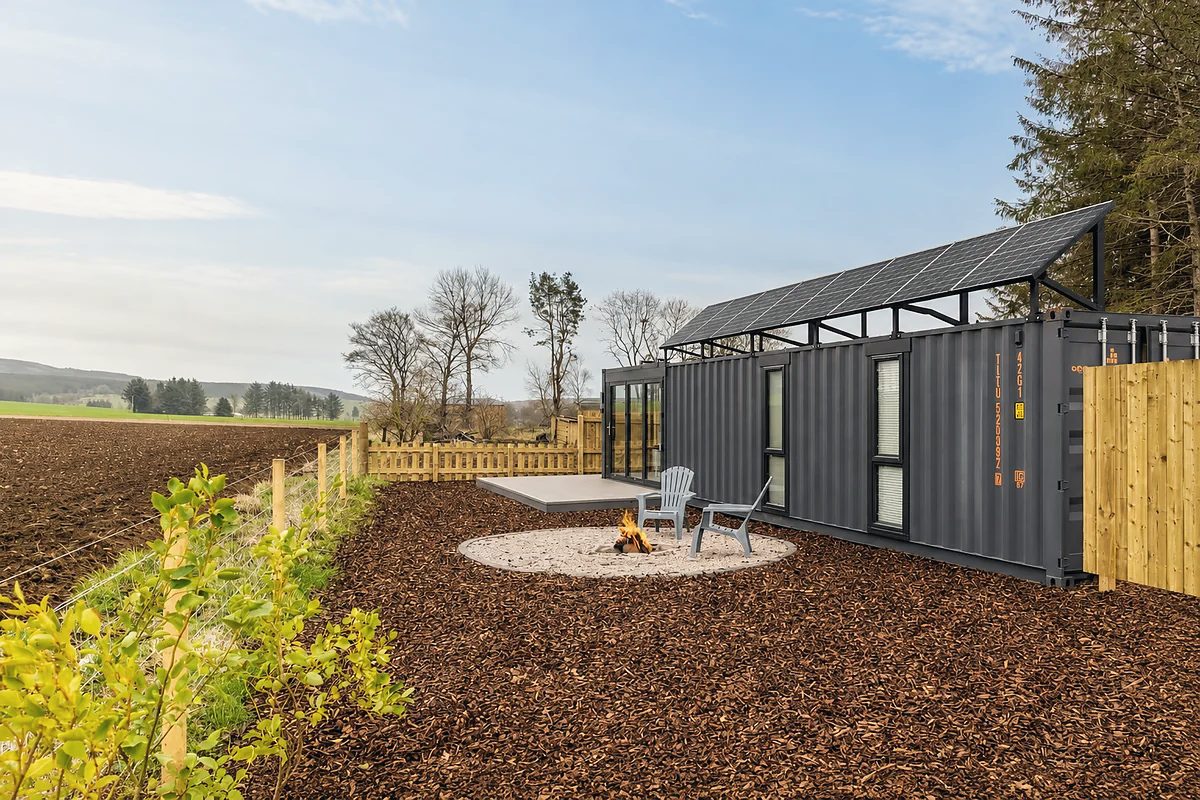
Clear roles.
Most delays come from unclear responsibilities. Here is the split we agree on every order.
OurFreeLiving
- DesignPlans, elevations, quote
- DrawingsFoundation and permit support
- ProductionFabrication to finishes
- InspectionPhoto and video report
- Packing & bookingFreight on CIF / DDP
- Export documentsInvoice, packing list, B/L
You / your contractor
- SiteAccess for truck and crane
- PermitsLocal approvals
- FoundationPiers, slab or screw piles
- ImportCustoms on FOB / CIF
- Crane & settingOn delivery day
- UtilitiesPower, water, drainage
Let's build
yours.
Tell us the site and how you'll use it. You get a floor plan, an itemised price and a freight estimate within one business day.