WhatsApp+86 153 7636 1579

Three-Bedroom.

MODELOFL-3B
MODULESFROM 2 × 40 FT
AREAFrom 59.5 m² · 640 ft²+
BEDS / BATHS3 / 1–2
FROM · EX-FACTORY$XX,XXX
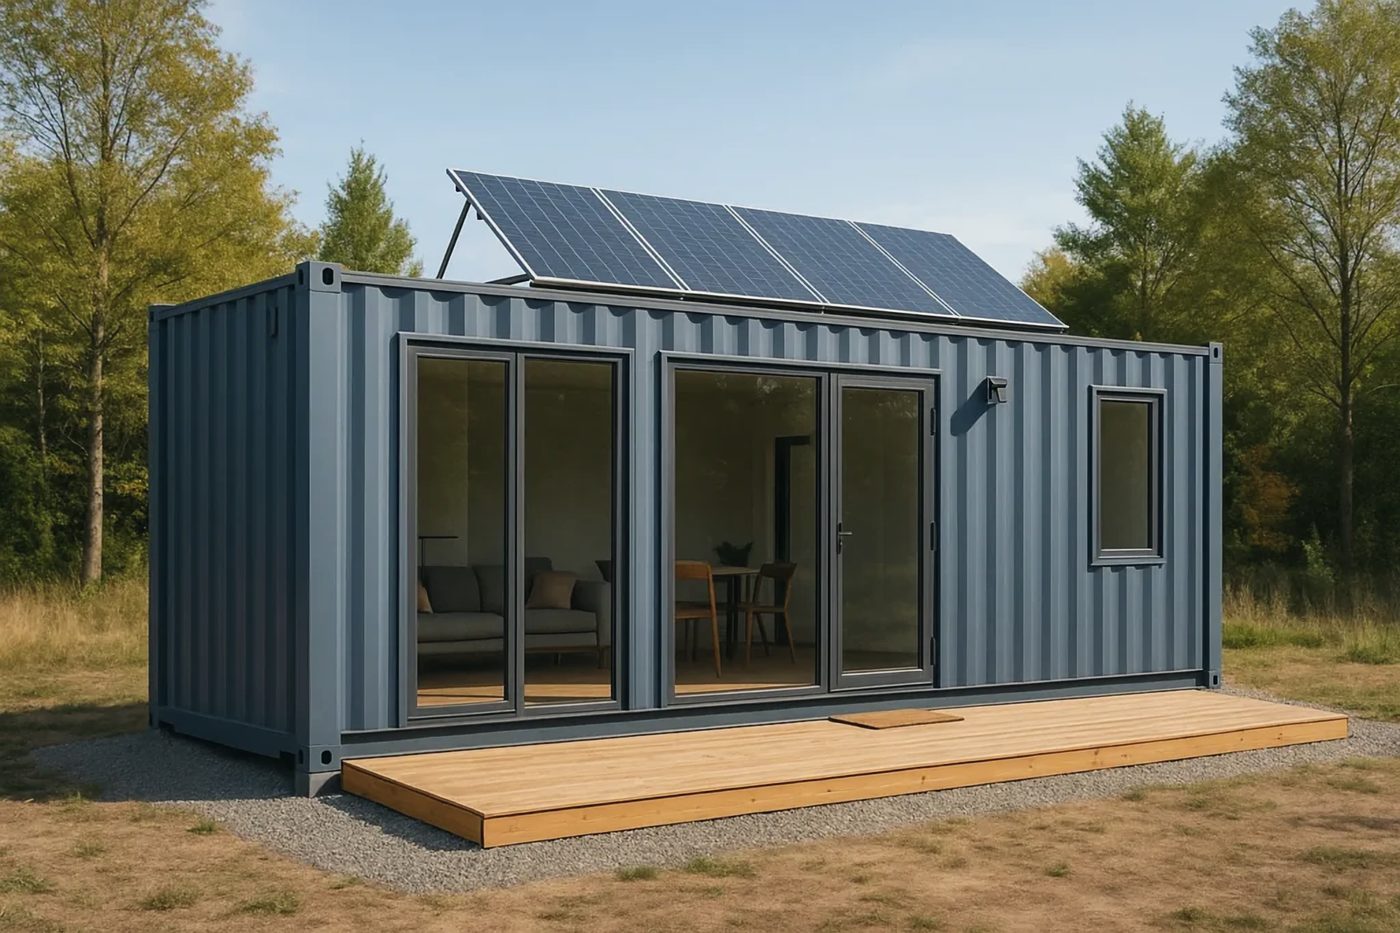
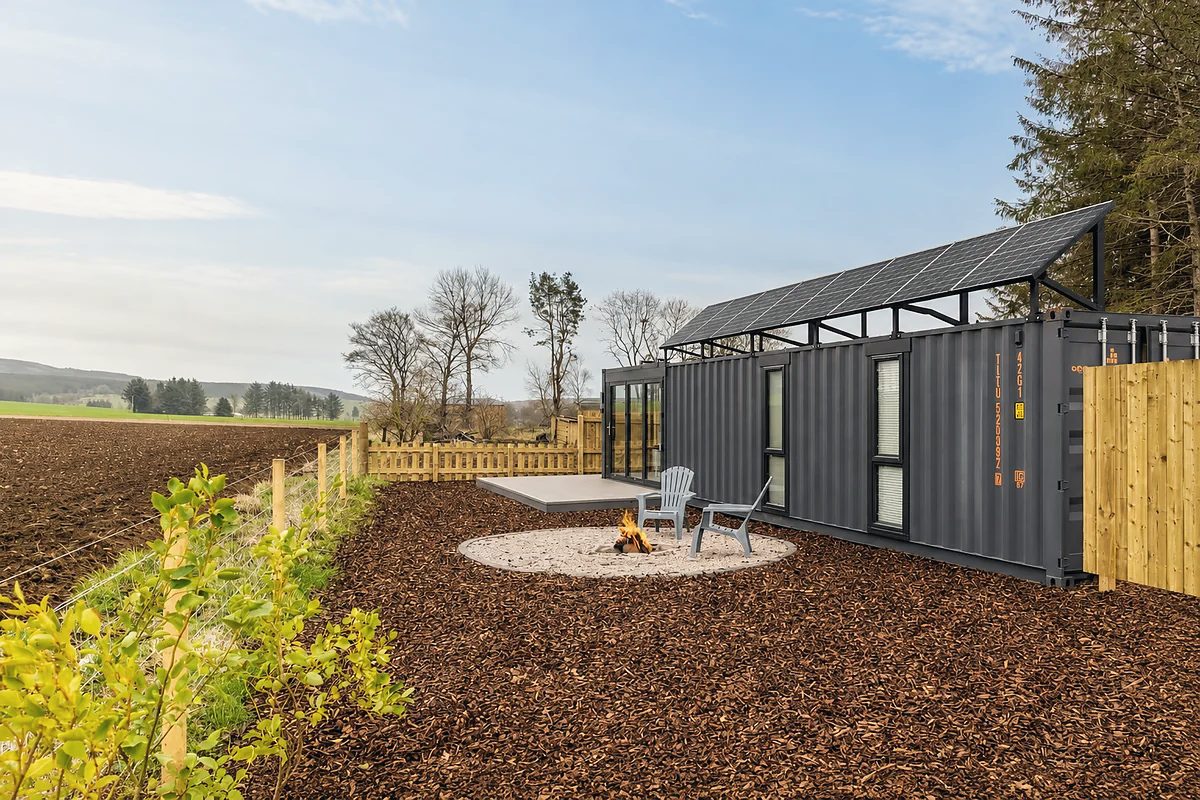
Dark grey container home with a solar roof beside a fire pit on a rural plot
OFL-3B · Three-BedroomRendering · finishes can be changed
Overview

A full family house that arrives on two trucks and is lived in within weeks.

Three bedrooms and an open living and dining space, built for full-time family living.

Best for
Family homePermanent livingRural plotsStaff housing
Modules
From 2 × 40 ft
Area
From 59.5 m²
Beds
3
Baths
1–2
STARTING FROM · EX-FACTORY$XX,XXX
Quote this plan
Ask about this plan on WhatsApp
Floor plan

Layout.

Top-down view of the base plan. Walls, windows and room sizes can be changed before production.
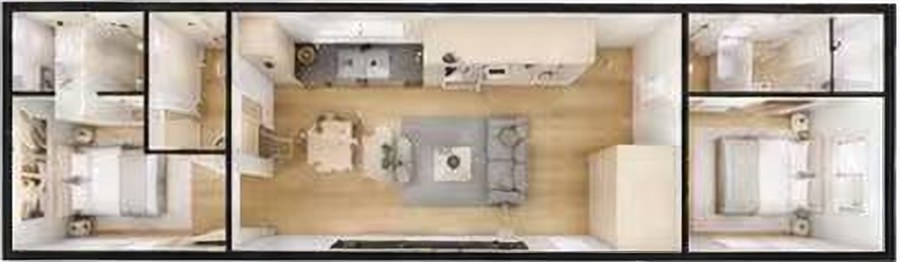
Three-Bedroom floor plan, top-down view
Bedroom 1Bedroom 2Bedroom 3Living & diningKitchenBathroom
Interiors

Finished inside.

Example interiors from completed projects. Finishes and fixtures are chosen with you.
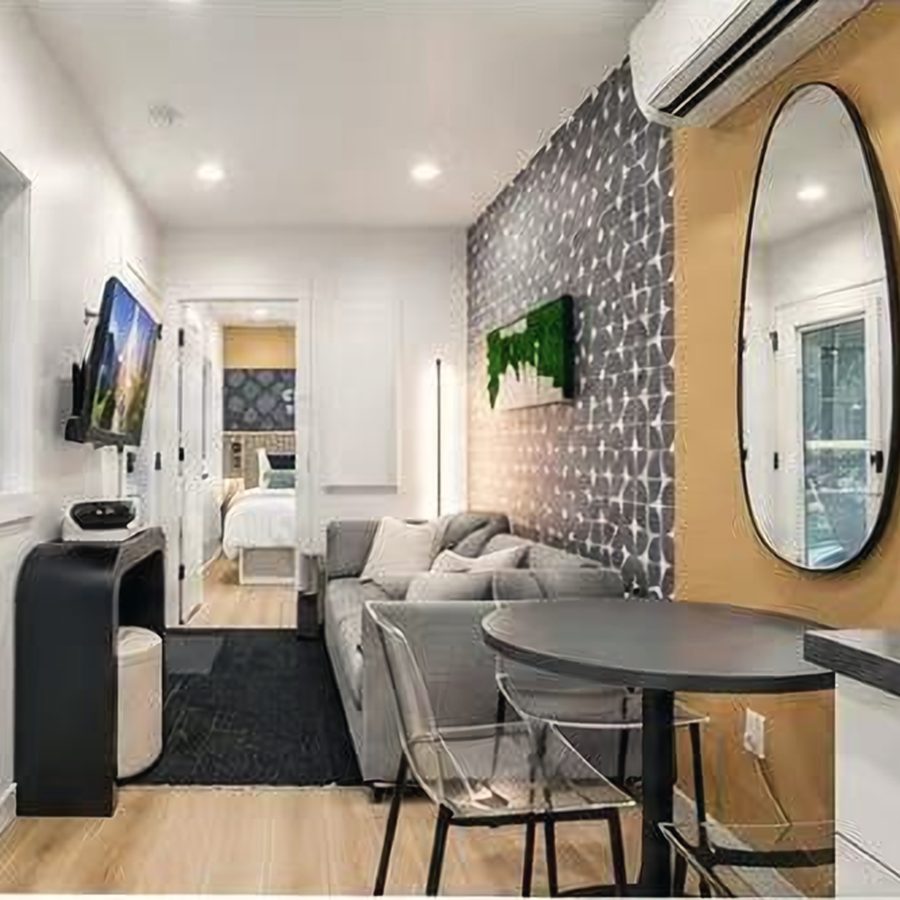
Living room with sofa, round dining table and a view through to the bedroom
Living01 / 04
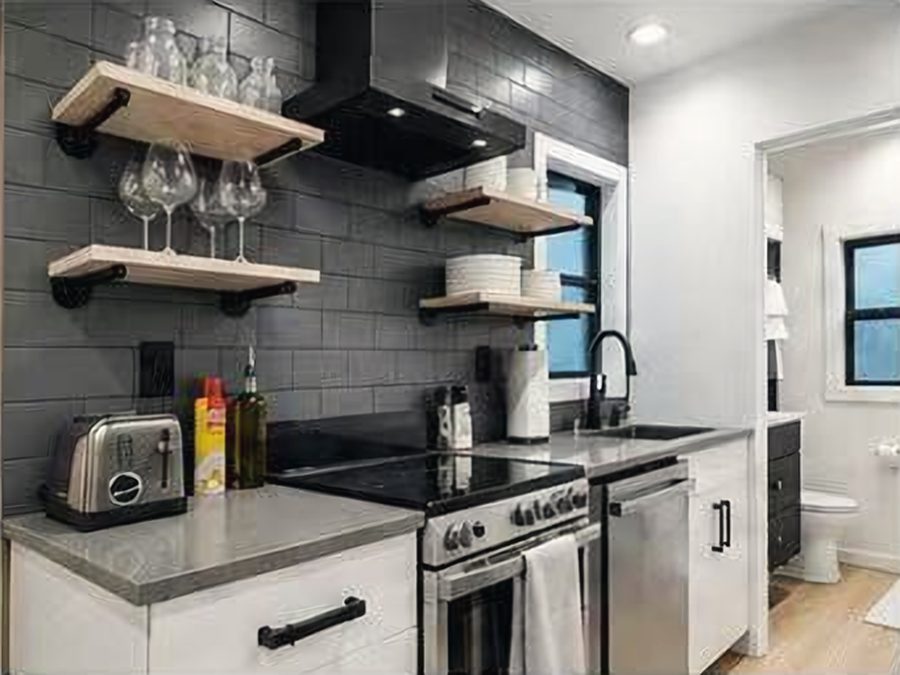
Kitchen with dark tile, open oak shelves, electric range and dishwasher
Kitchen02 / 04
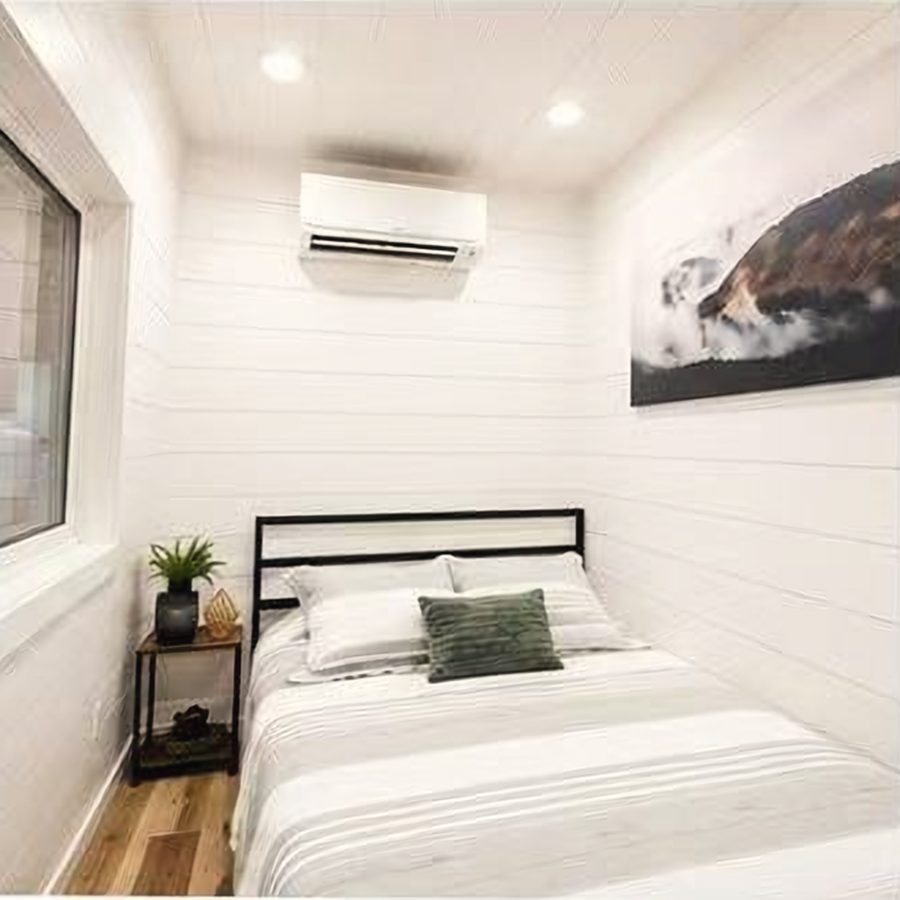
Bedroom with white shiplap walls, split air-conditioner and a double bed
Bedroom03 / 04
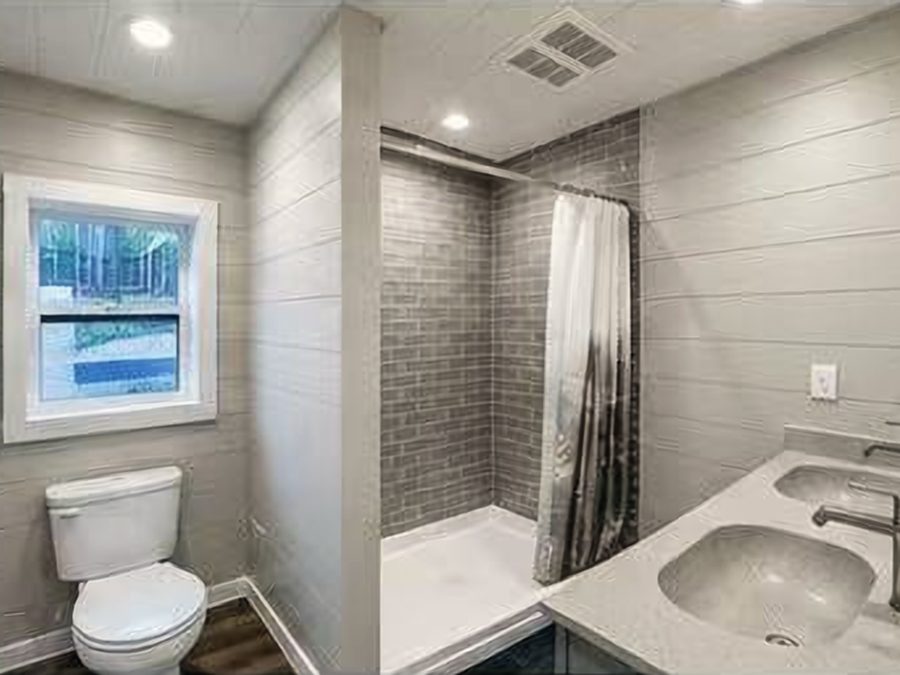
Bathroom with walk-in shower, toilet and double basin
Bathroom04 / 04
Drag or use arrows · Example interiors
Make it yours

Options.

The most common changes buyers make. Anything else, ask.

Exterior finish

Painted steel in any RAL colour, or timber and composite cladding.

Black steel

Energy

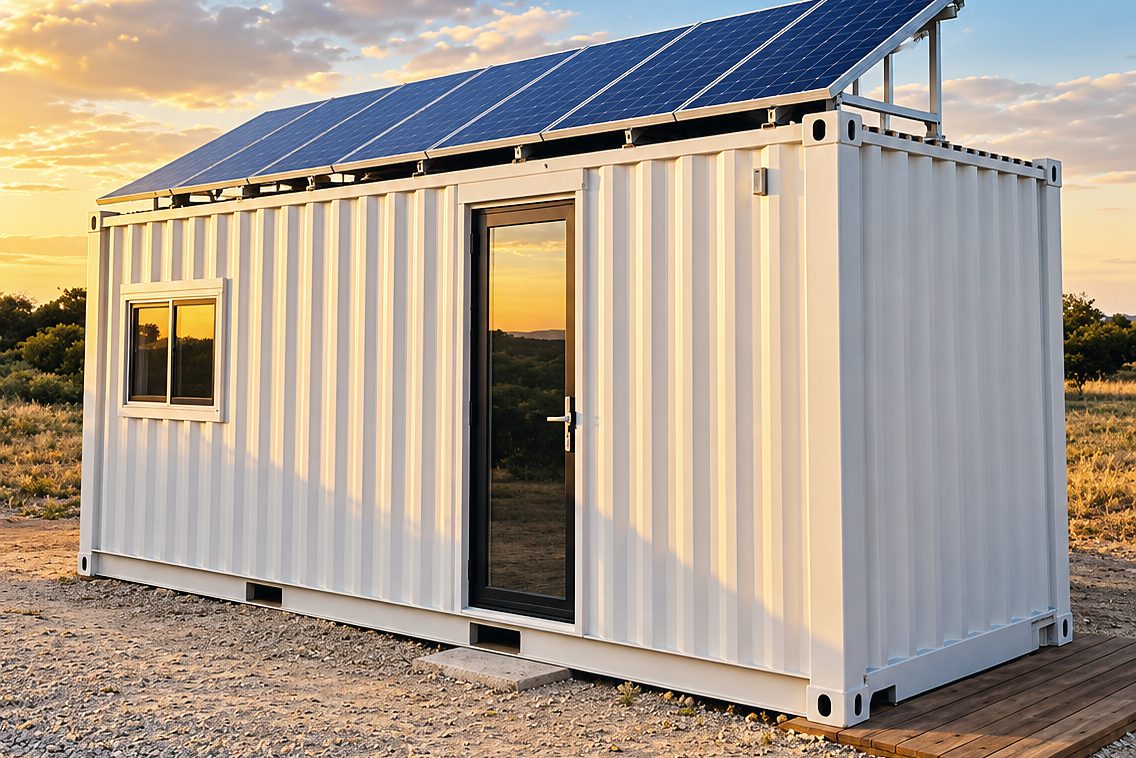
Grid-ready as standard. Add a solar roof, lithium battery and hybrid inverter for off-grid living.

GridSolarSolar + batteryHybrid
How it works

Openings & extras

Full-height sliding glass, extra windows, decks, awnings, security doors and furniture packages.

Glass wallDeckAwningFurniture
Standard specification

What comes with every home

Upgrades in grey. Exact specification is confirmed on your quote.

01StructureSteel shell, welded base frame, anti-rust coating · cladding, any colour
02InsulationPU sandwich walls, rockwool or PU roof · extreme-climate panels
03InteriorWall and ceiling finish, flooring, doors · premium flooring
04KitchenCabinets, worktop, sink and tap · appliance package
05BathroomShower, toilet, basin, extractor fan · double vanity
06ElectricalWiring, sockets, breaker panel, LED lights · your local plug and voltage
07ClimateSplit air-conditioner · extra units, heat pump
08EnergyGrid-ready connection · solar roof, lithium battery
Free quote

Build your
three-bedroom.

Send us your site and preferences. You get revised drawings, an itemised price and a freight estimate.