Backyardhomes.
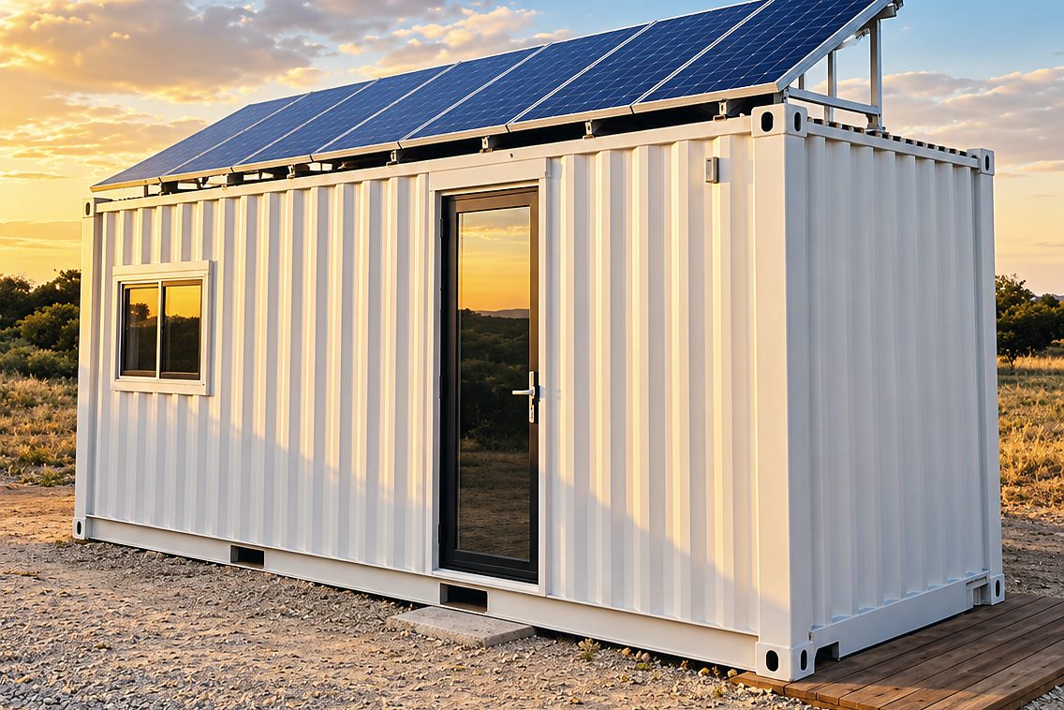
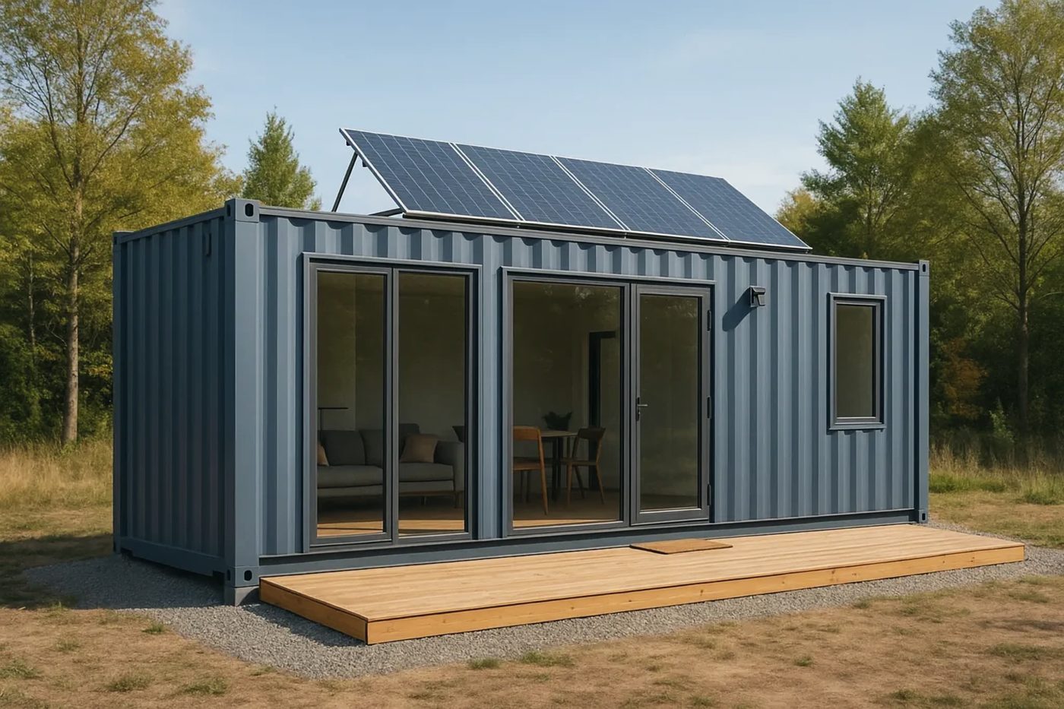
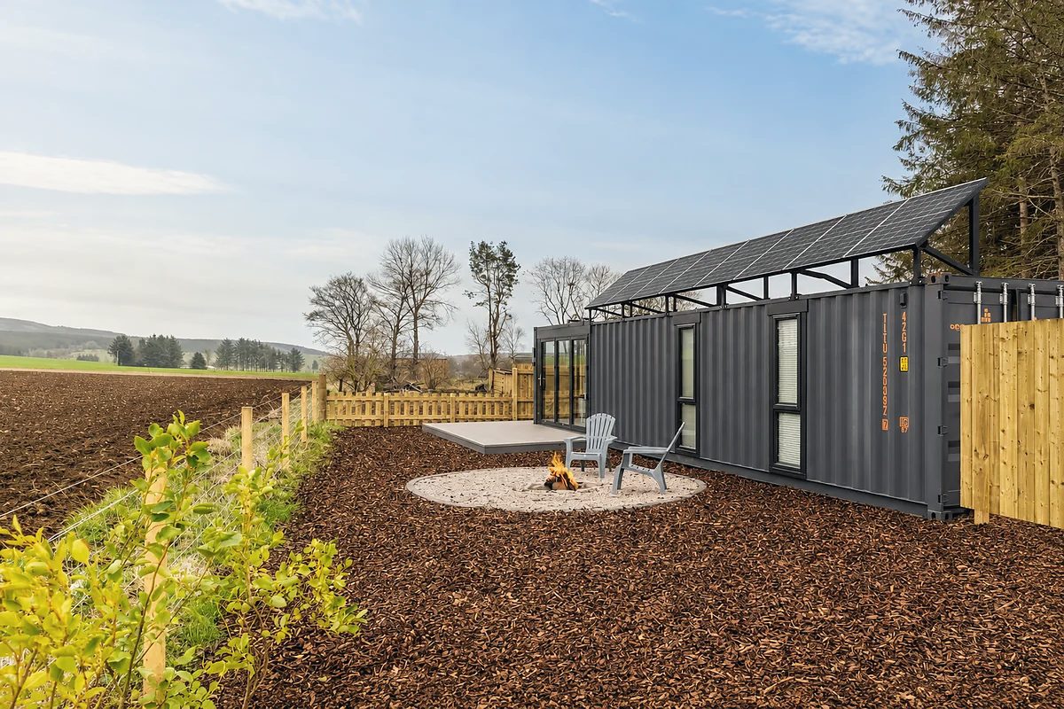
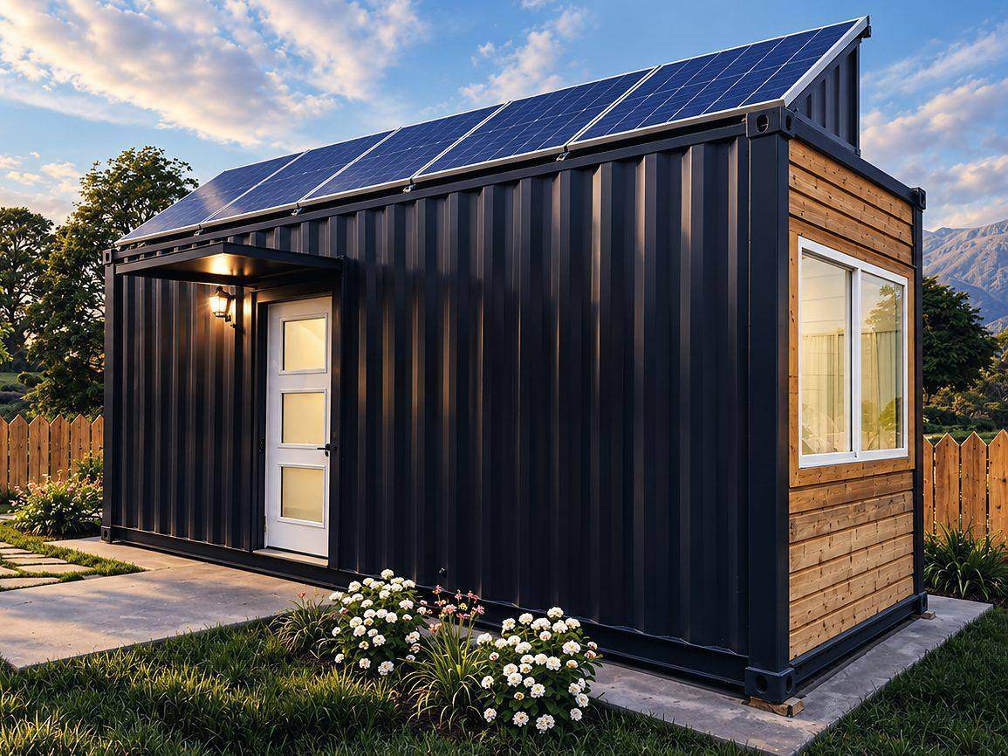
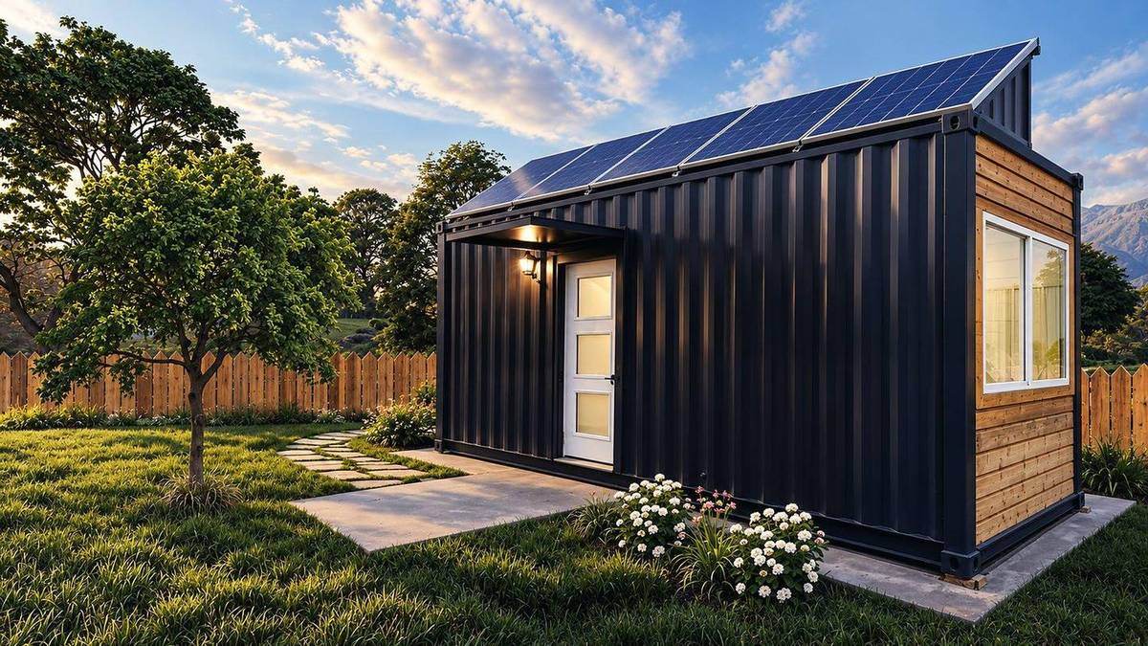
A guest house, home office or rental unit in the garden. It arrives finished and is set by crane on simple foundations.
Why modular
More space at home, without a building site in the garden for months.
01Small footprint
A 20 ft studio covers 14.8 m², so it fits where a traditional extension often won't.
02Little disruption
Fit-out happens in our factory. On site it's a foundation, a crane lift and utility connections.
03Flexible use
A guest room today, a home office or long-term rental later.
04Matches the house
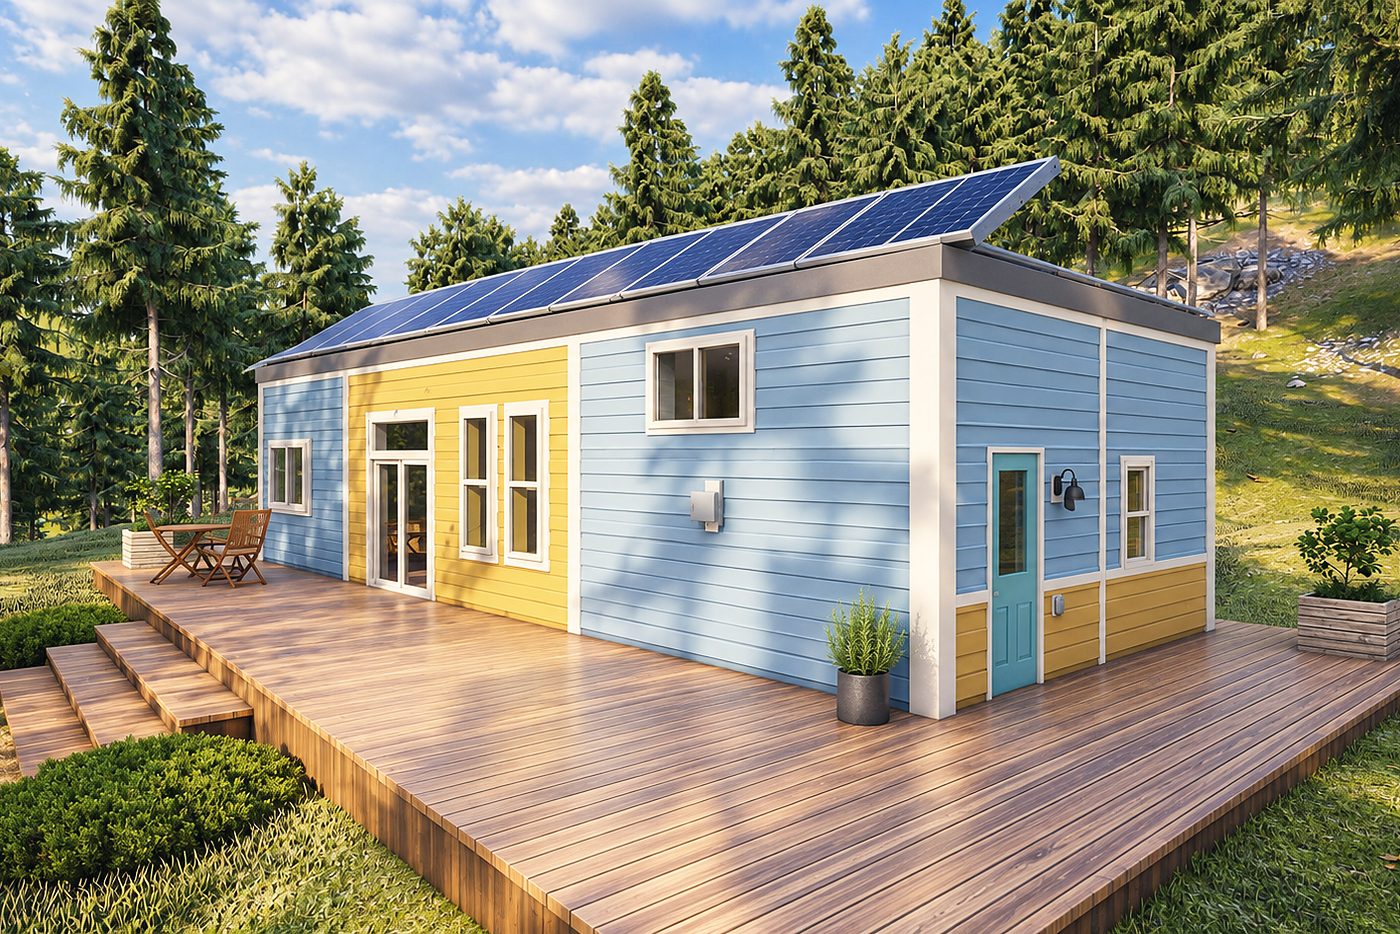
Painted steel in any RAL colour, or timber and composite cladding.
Recommended plans
Start here.
The plans buyers most often choose for this use. Layouts, finishes and energy can all be changed.
Typical setupHow it's
How it's
usually built.
- Energy
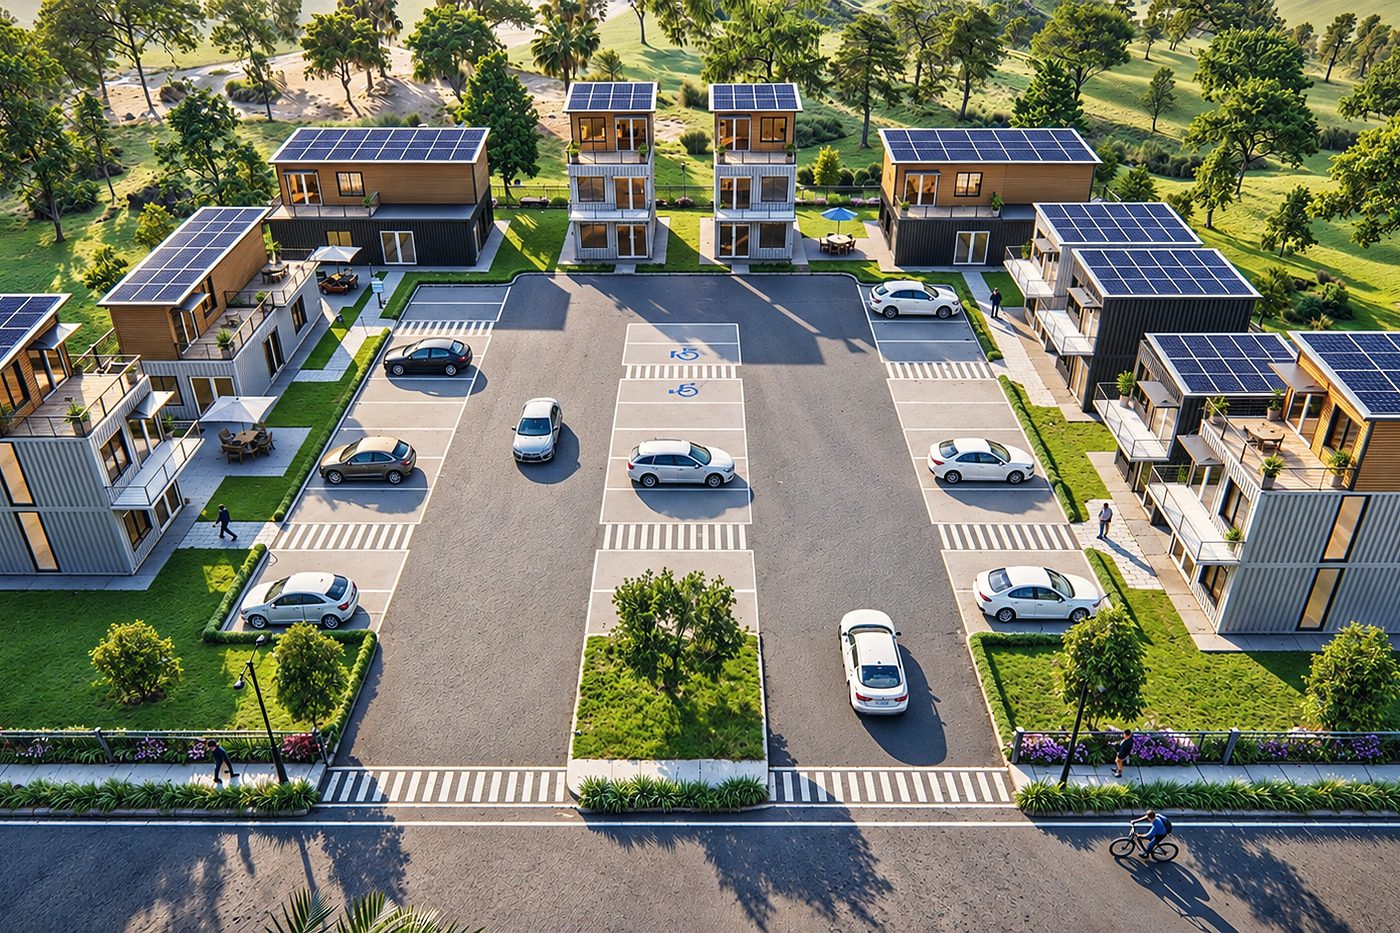
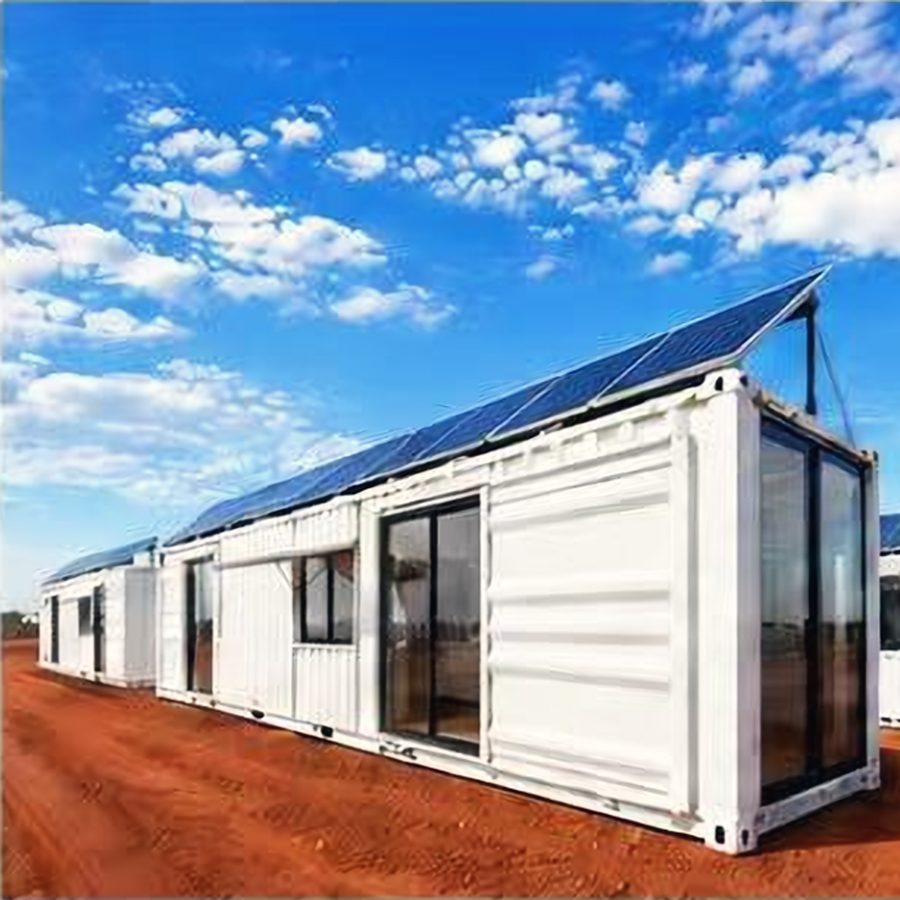
- Grid connection from the main house, with optional rooftop solar
- Foundation
- Concrete piers or screw piles
- Popular options
- Timber cladding, glass doors, deck, furniture package
Before you orderCheck
Check
these first.
- Setback, height and ADU rules with your local authority
- Crane access to the garden, or a clear lift over the house
- Power, water and drainage connections from the main house
- Where the deck and steps will go
Free quotePlan your
Plan your
backyard project.
Tell us the site, how many people and how you'll power it. We'll send a layout, an itemised price and a freight estimate.