Familyhomes.
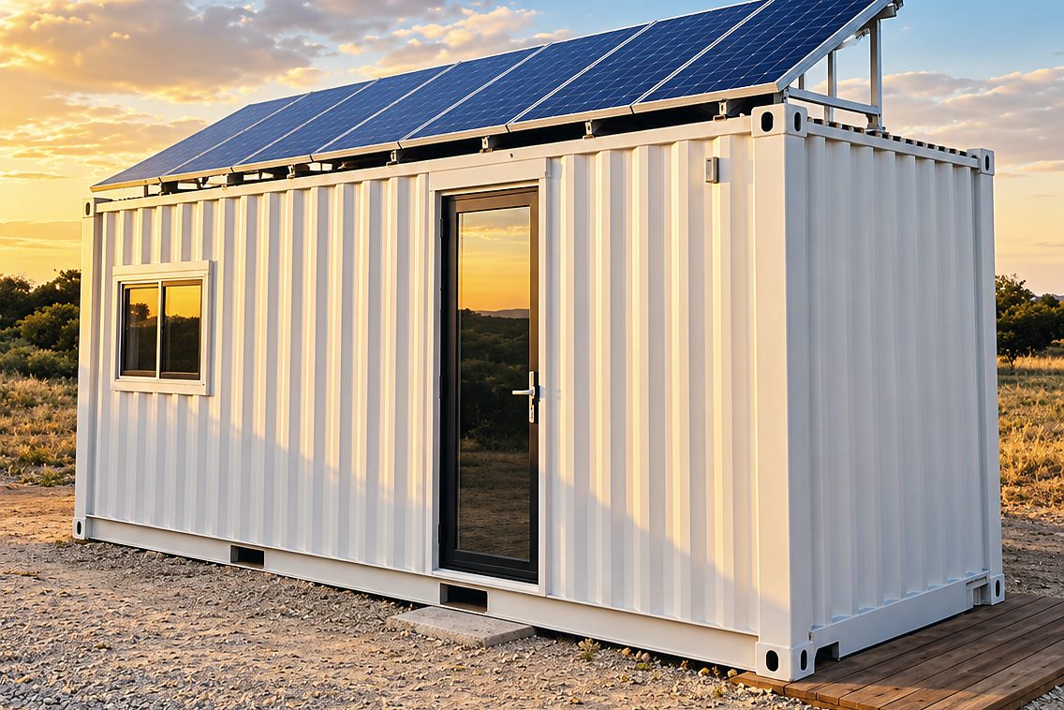
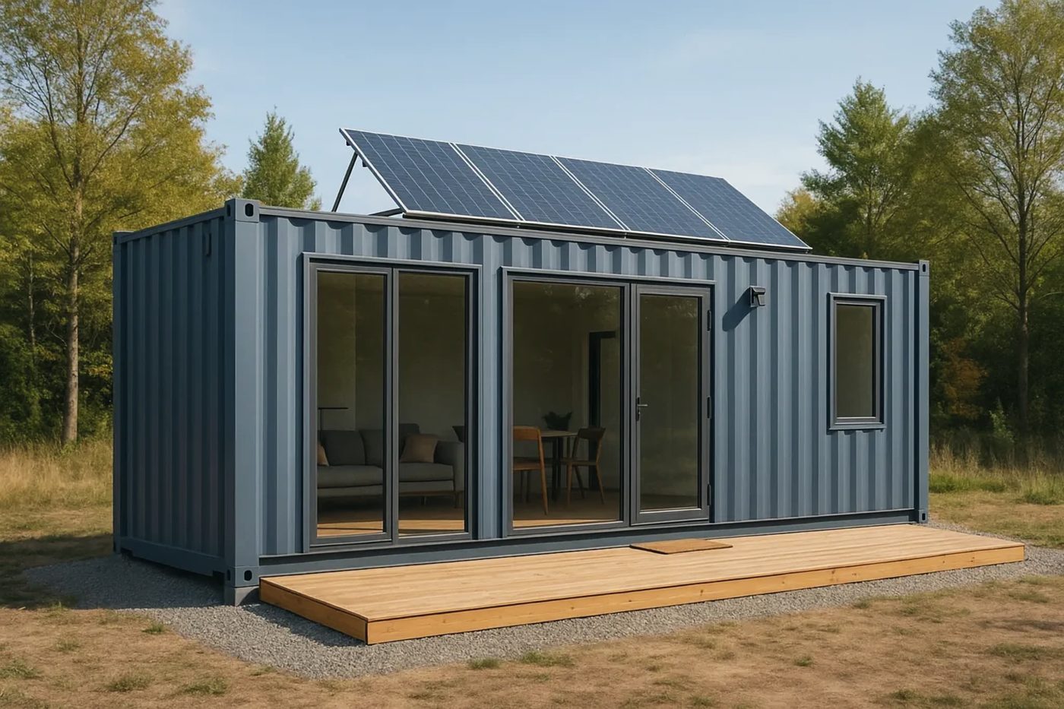
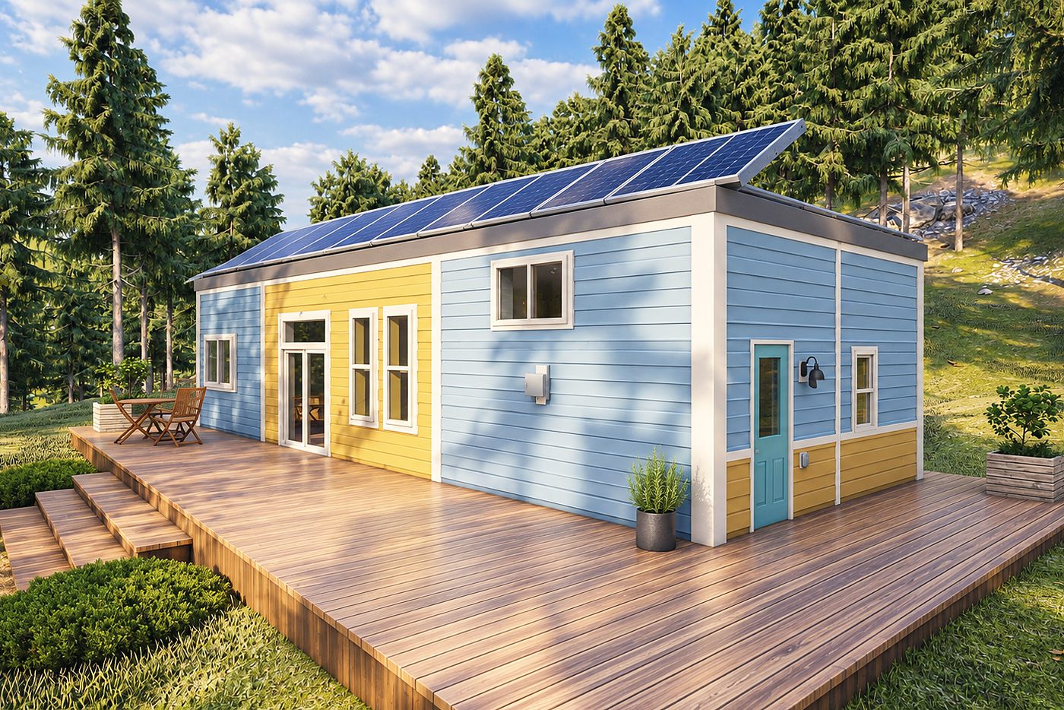
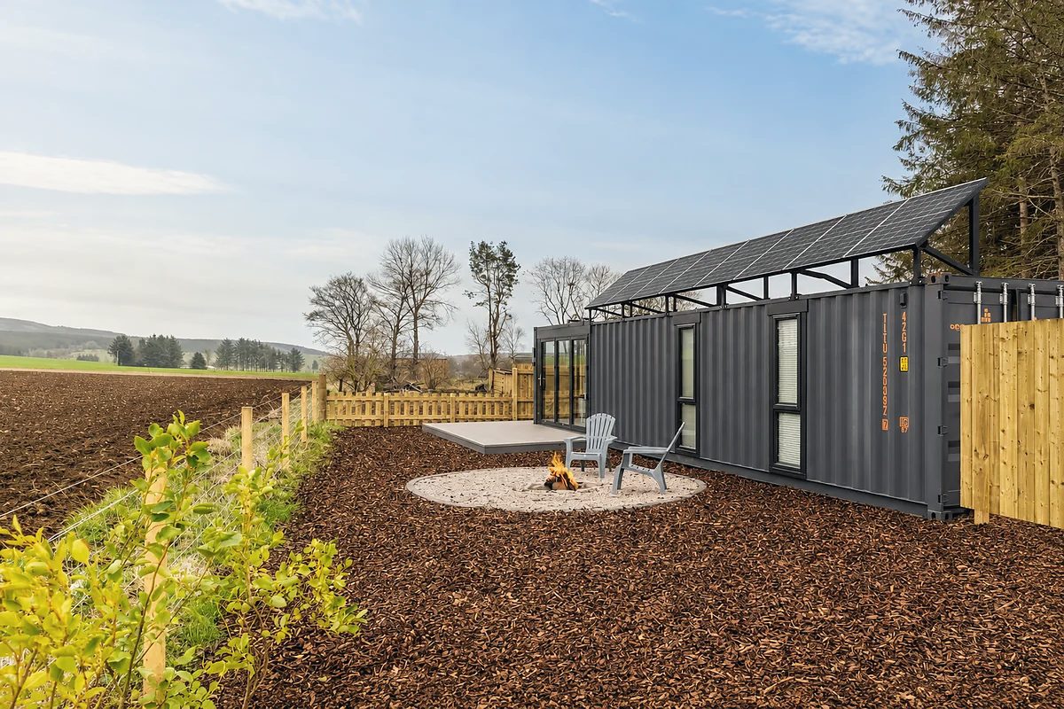
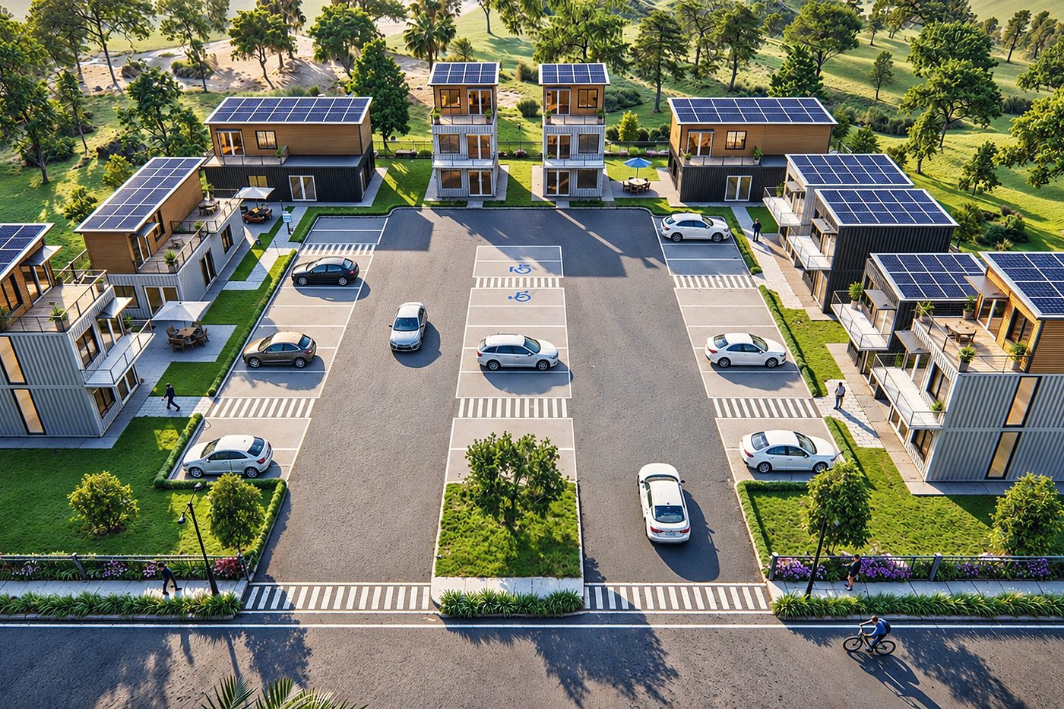
Two- and three-bedroom homes for full-time living, with full kitchens, real bathrooms and insulation sized to your climate.
Why modular
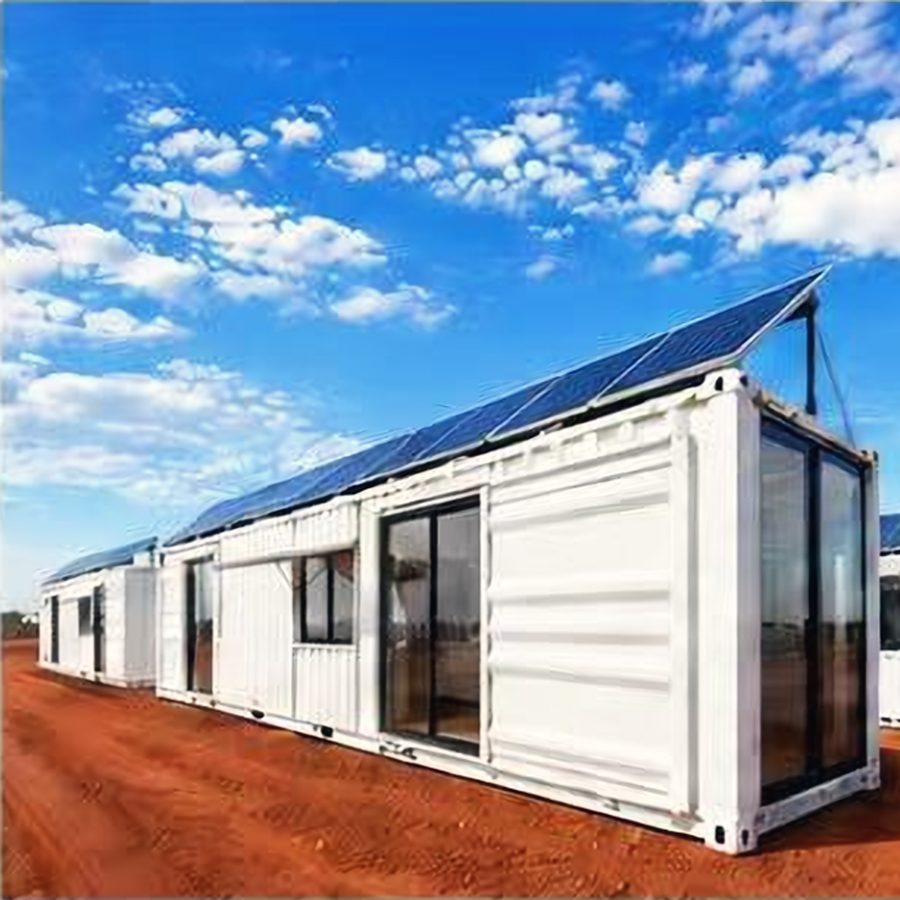
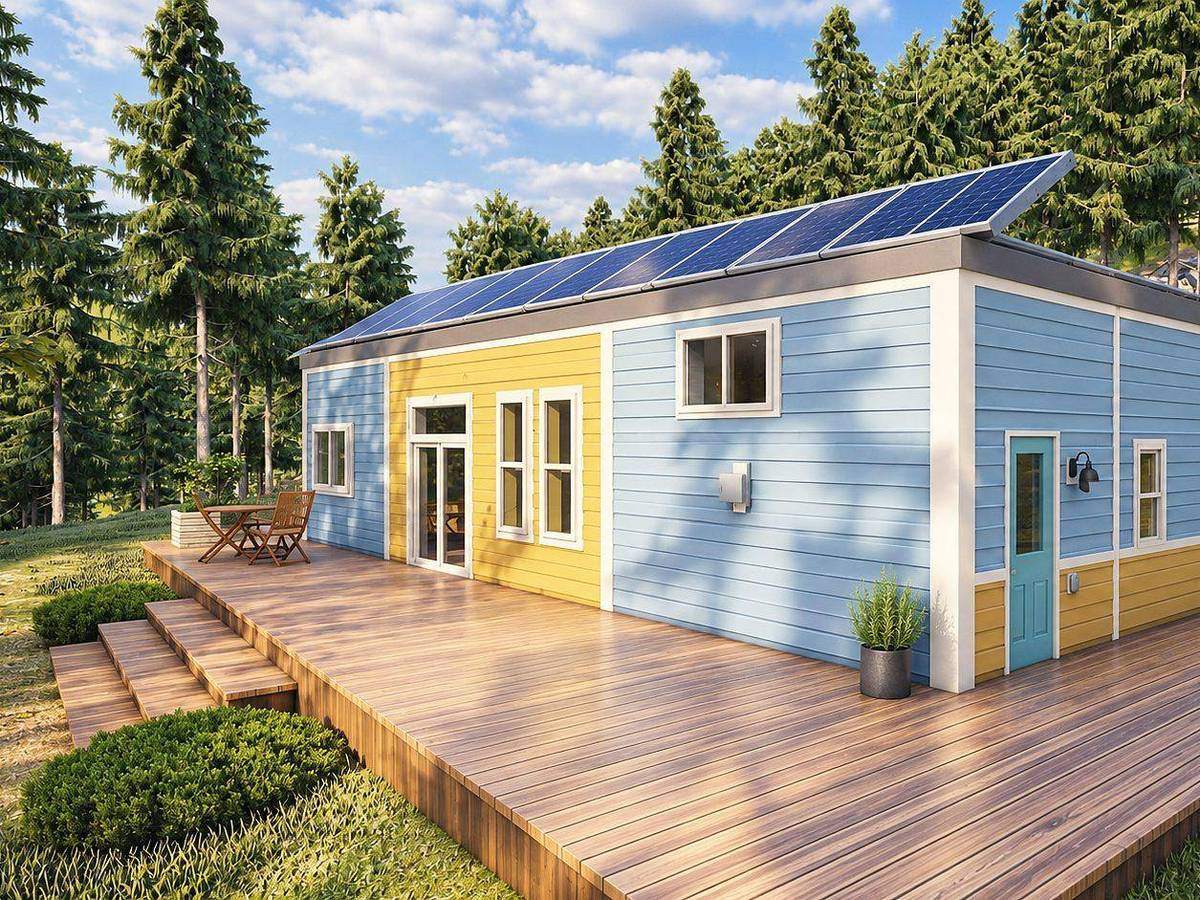
A full family house that arrives on two trucks and is lived in within weeks of delivery.
01Room to grow
Join modules side by side, end to end or stacked as the family grows.
02Climate-ready
Insulation, air-conditioning and energy sized for your location.
03Faster than a site build
Your home is fitted out in our factory while your foundation is prepared.
04Your layout
Change rooms, windows and finishes. You approve drawings before production.
Recommended plans
Start here.
The plans buyers most often choose for this use. Layouts, finishes and energy can all be changed.
Typical setupHow it's
How it's
usually built.
- Energy
- Grid, solar or hybrid
- Foundation
- Slab or piers to your engineer's design
- Popular options
- Second bathroom, cladding, deck, appliance package
Before you orderCheck
Check
these first.
- Building code and permit for a permanent dwelling
- Foundation design by a local engineer
- Utility connections and their cost on your plot
- Lender and insurer requirements for modular homes
Free quotePlan your
Plan your
family project.
Tell us the site, how many people and how you'll power it. We'll send a layout, an itemised price and a freight estimate.