Make ityours.
Start from a base plan, then change the outside, the inside and how it's powered. Every choice appears as a line item on your quote, and you approve drawings before we build.
Eight things
you can change.
The most common choices. If you need something not listed here, ask: most changes are possible before production starts.
Exterior
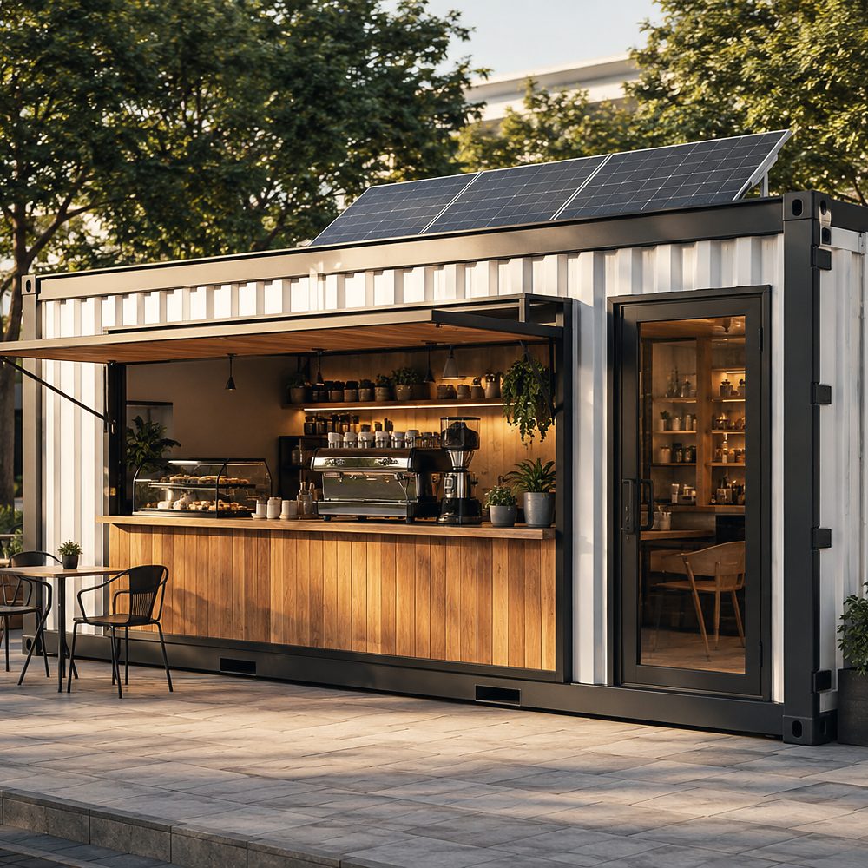
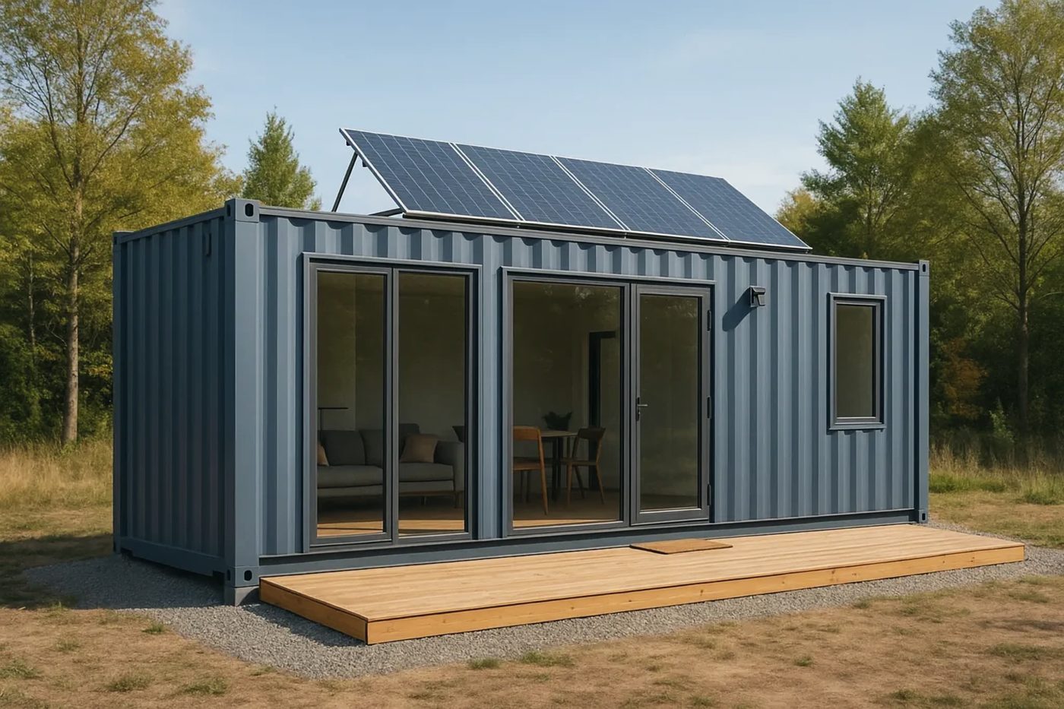
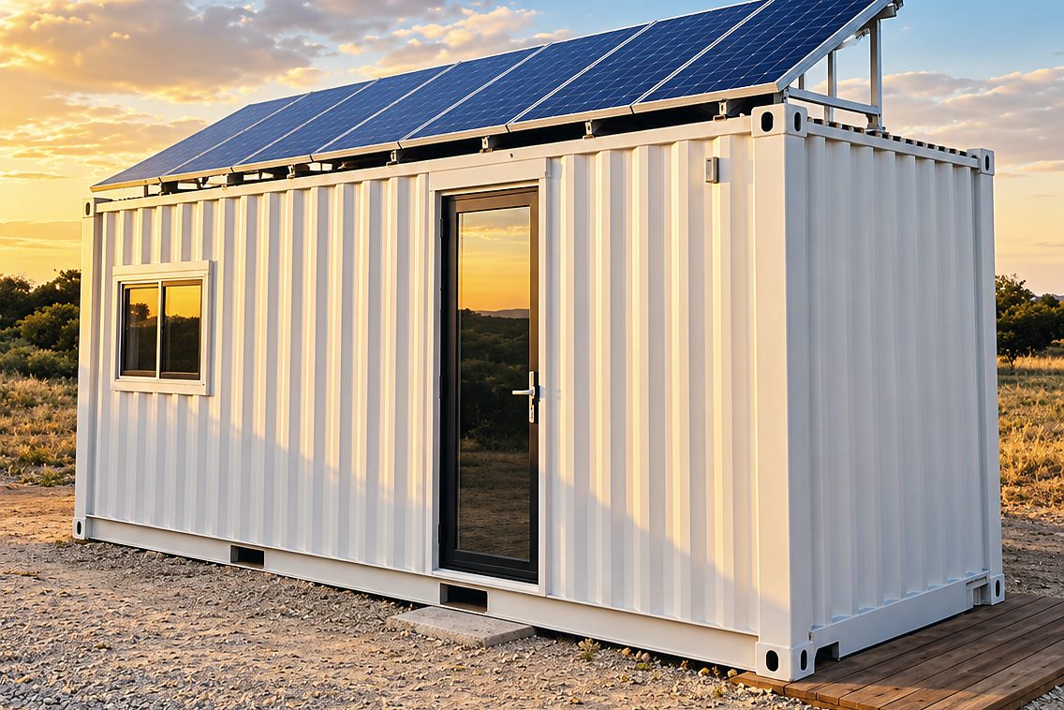
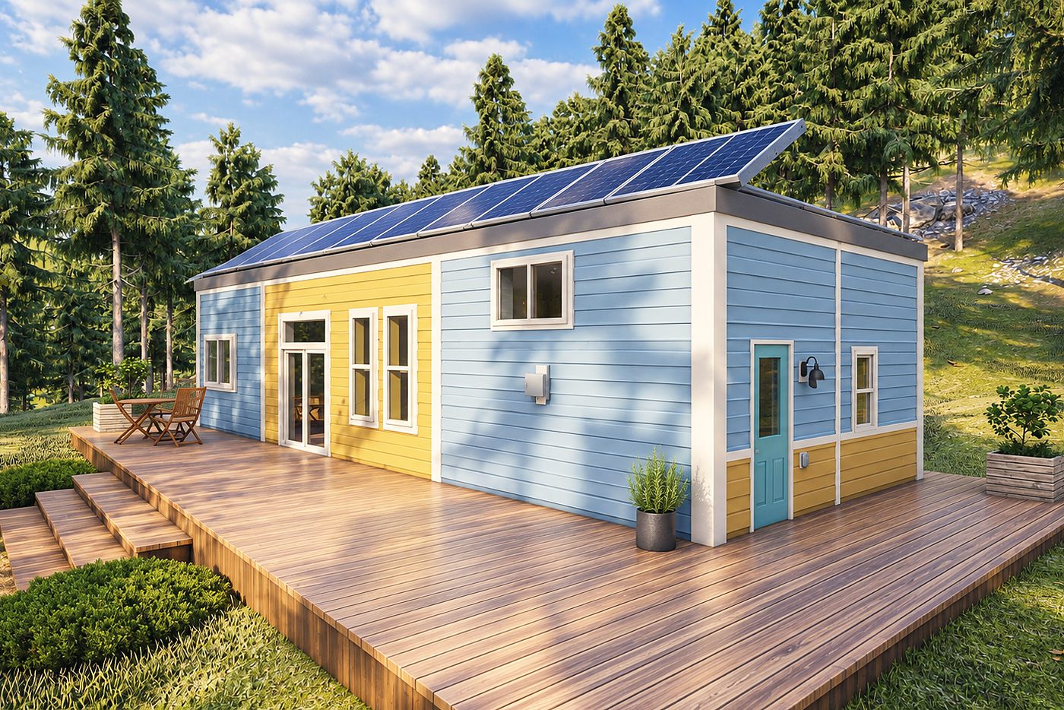
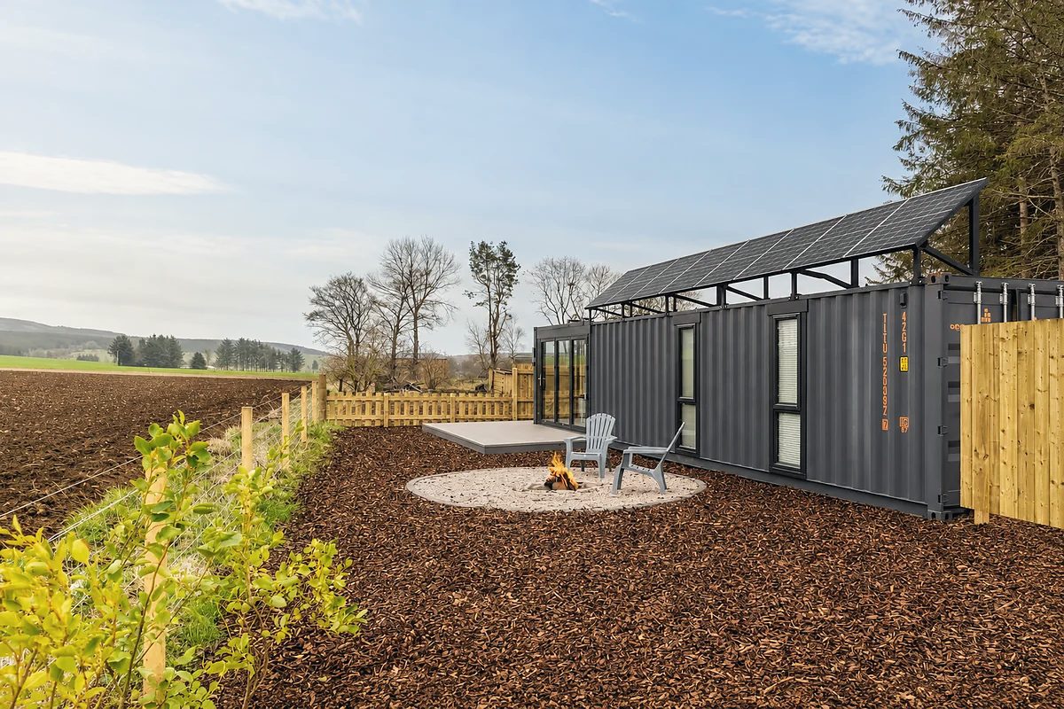
Painted corrugated steel in any RAL colour, timber or composite cladding, or a mix of both. Trim, doors and window frames can contrast.
Black steelWindows & doors
Add windows, swap a wall for full-height sliding glass, or add security doors and shutters for remote sites.
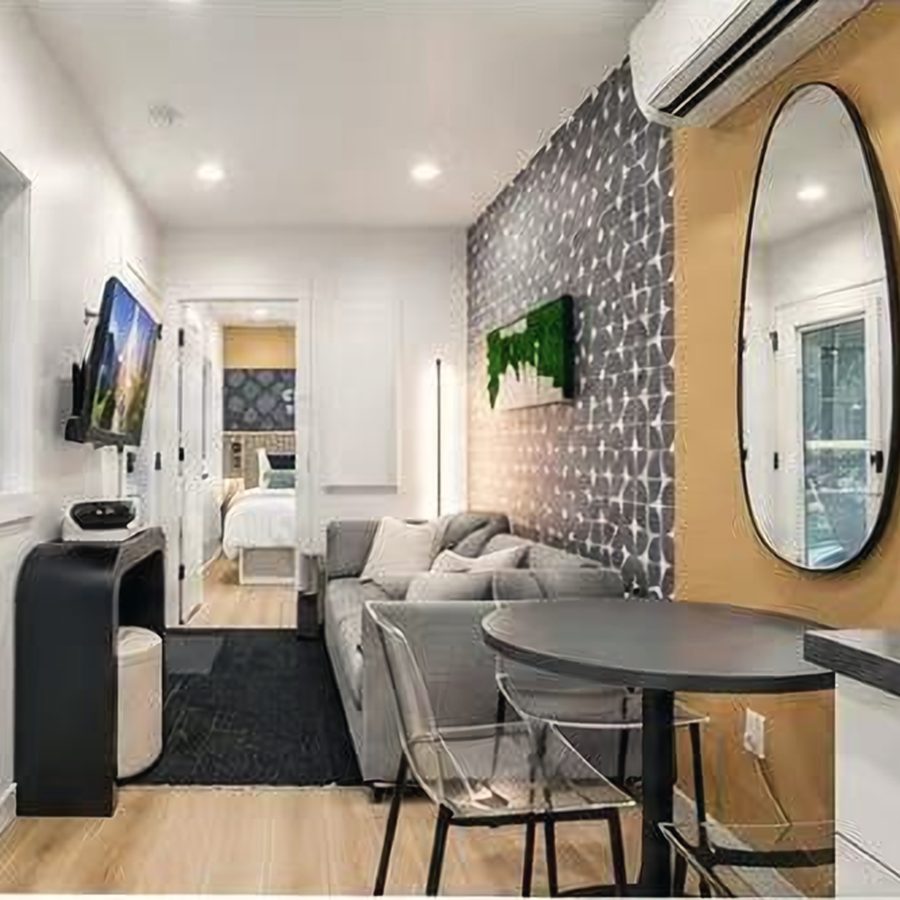
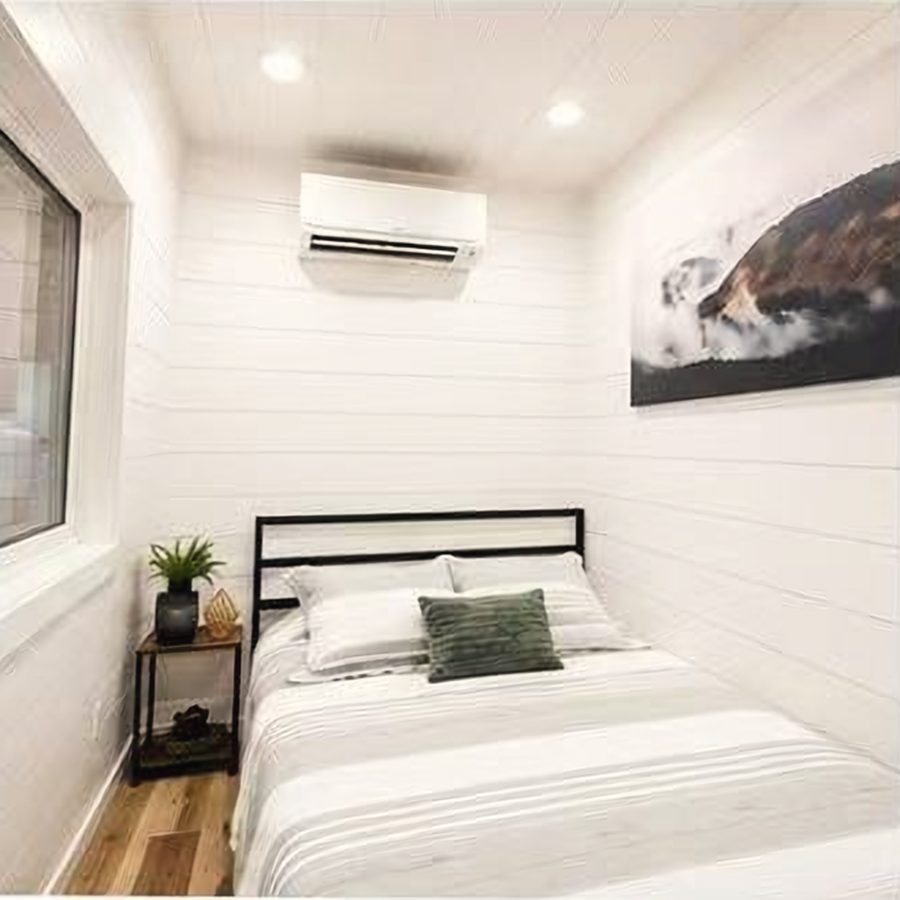
Interior finishes
Wall and ceiling panels in light or wood-look finishes, with flooring to suit how hard the space is used.
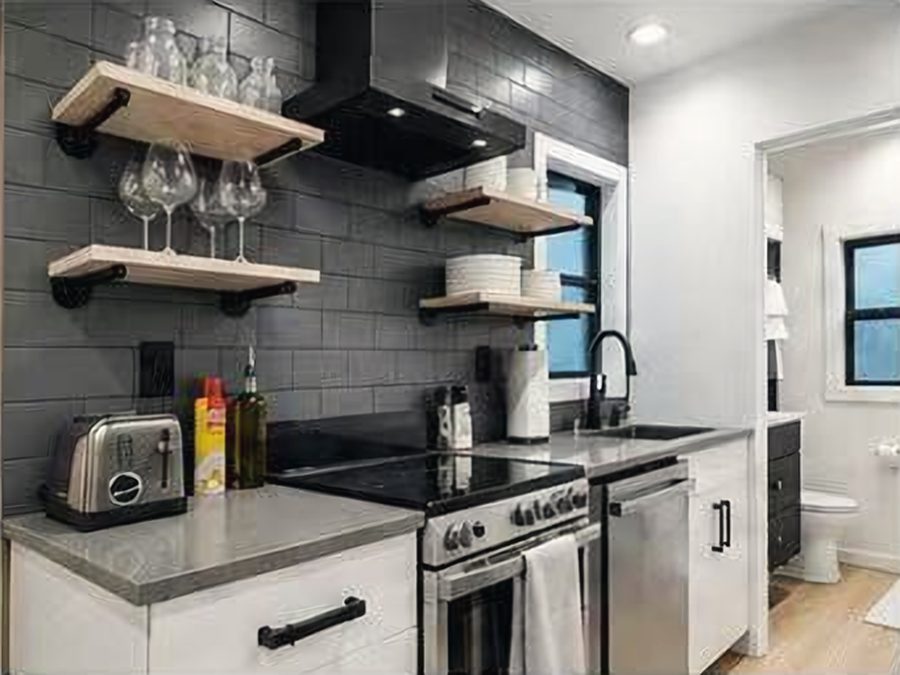
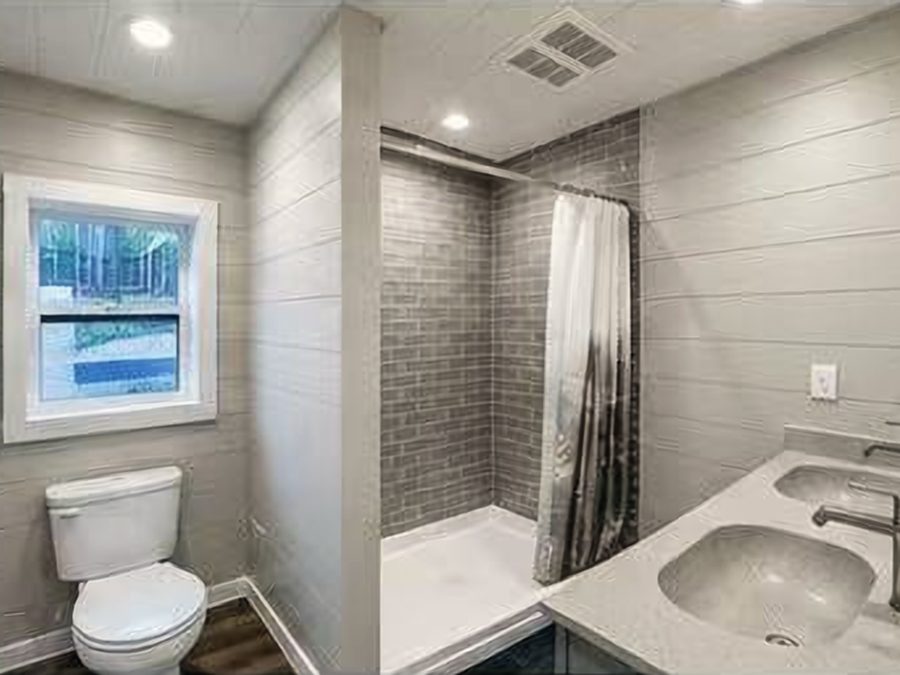
Kitchen & bath
From a kitchenette to a full kitchen with appliances. Bathrooms can have a larger shower, double basin or a second room.
Climate
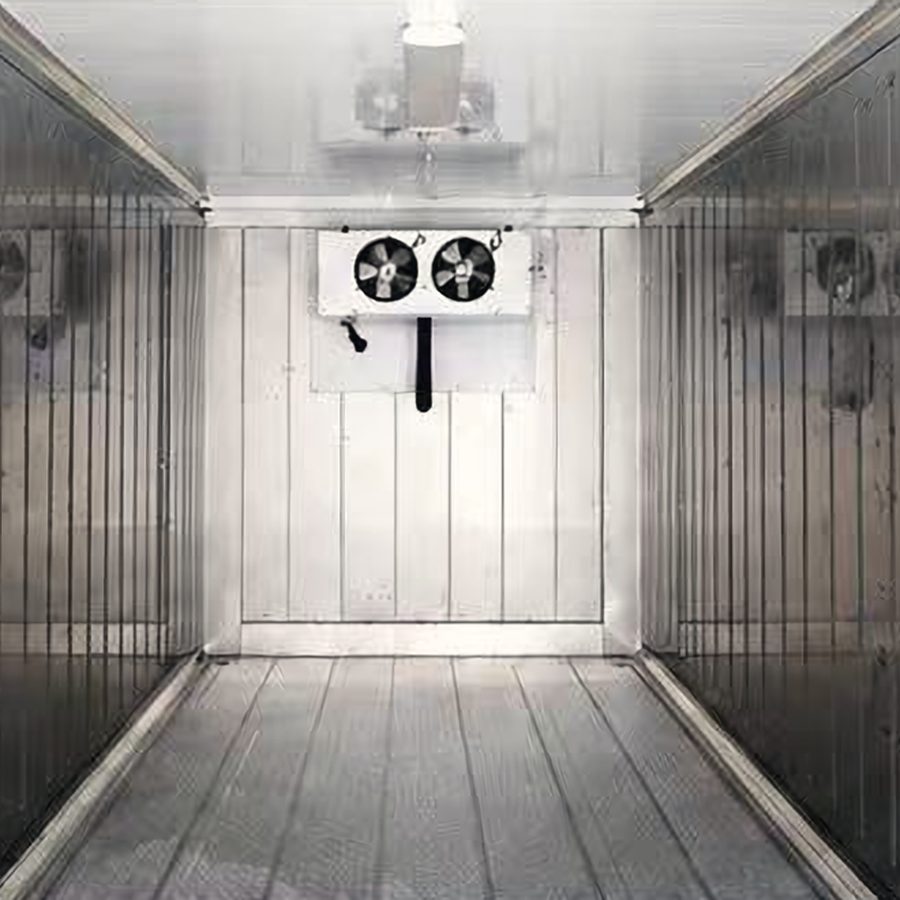
Insulation, air-conditioning and ventilation chosen for your site, from desert heat to cold winters.
Energy
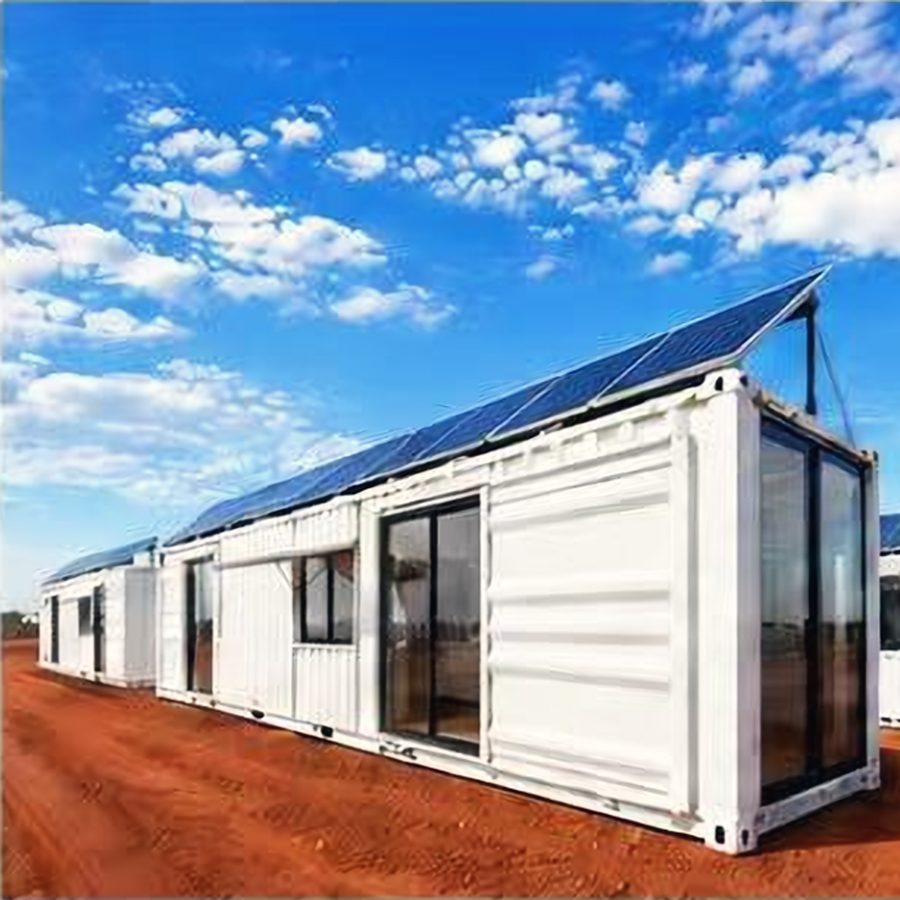
Grid-ready as standard. Add a roof array, lithium battery and hybrid inverter for lower bills or full independence.
Outdoor
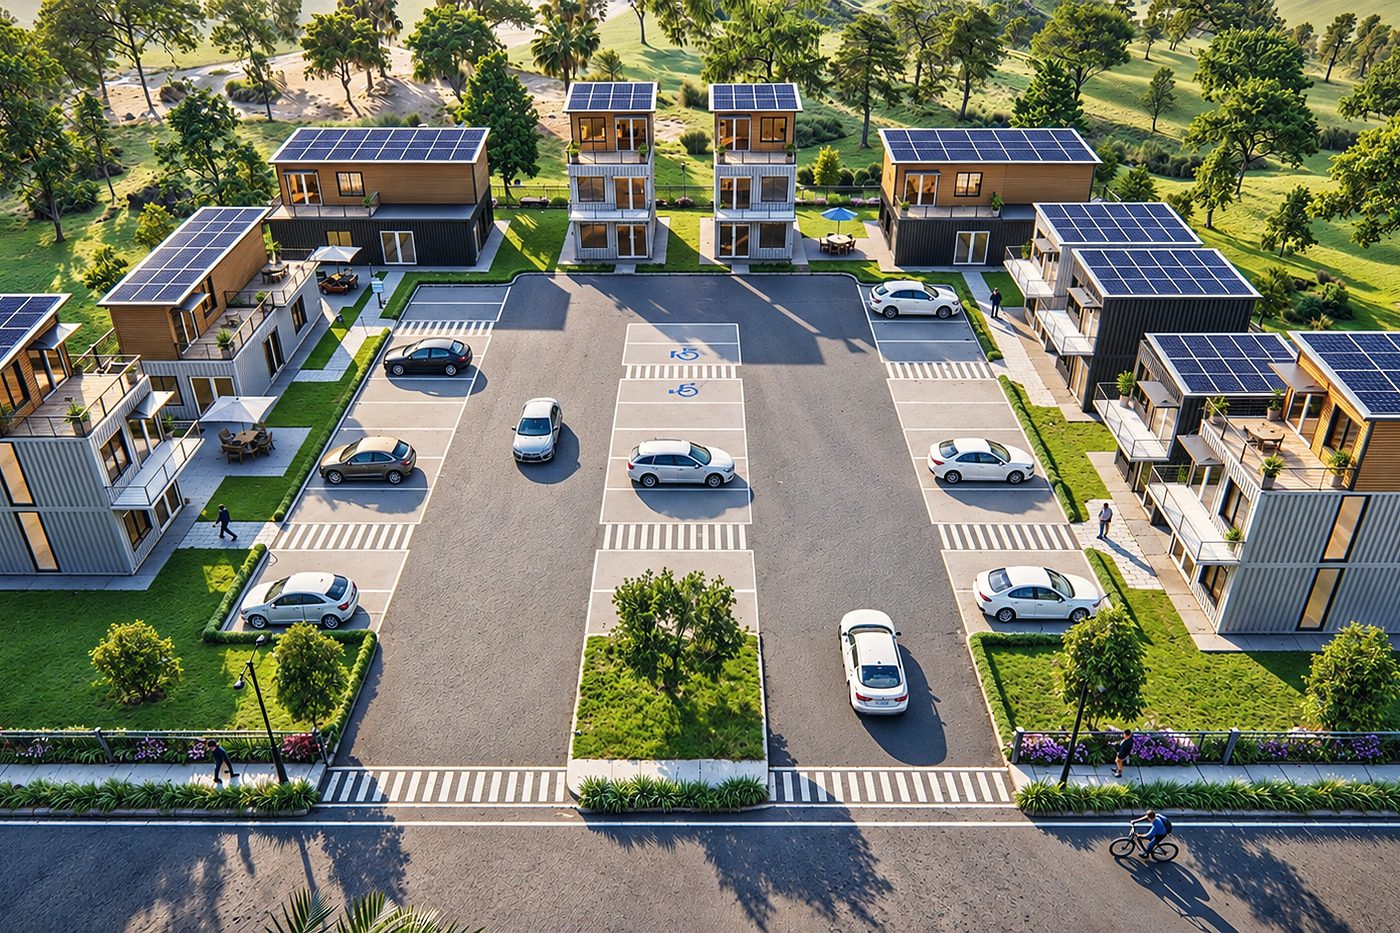
Decks, awnings and pergolas extend the living space. Two-story plans add stairs, railings and balconies.
Furniture
Ship it furnished. Useful for rentals, staff housing and buyers far from local suppliers.
See the
inside.
Example interiors. Panels, flooring, cabinets and fixtures are chosen with you.
Choose.
Approve. Build.
Nothing is built until you've seen it on paper.
Pick a base plan and list the changes you want, or send a sketch.
Each option is priced as its own line, so you can compare and remove.
You sign off the revised floor plan and elevations before production.
We build to the approved drawings and send a photo and video report.
Which plan
fits you?
Three questions. We'll suggest a starting plan, and you can change anything after.
Send your
wish list.
Tell us the plan and the changes. We'll reply with revised drawings and an itemised quote.