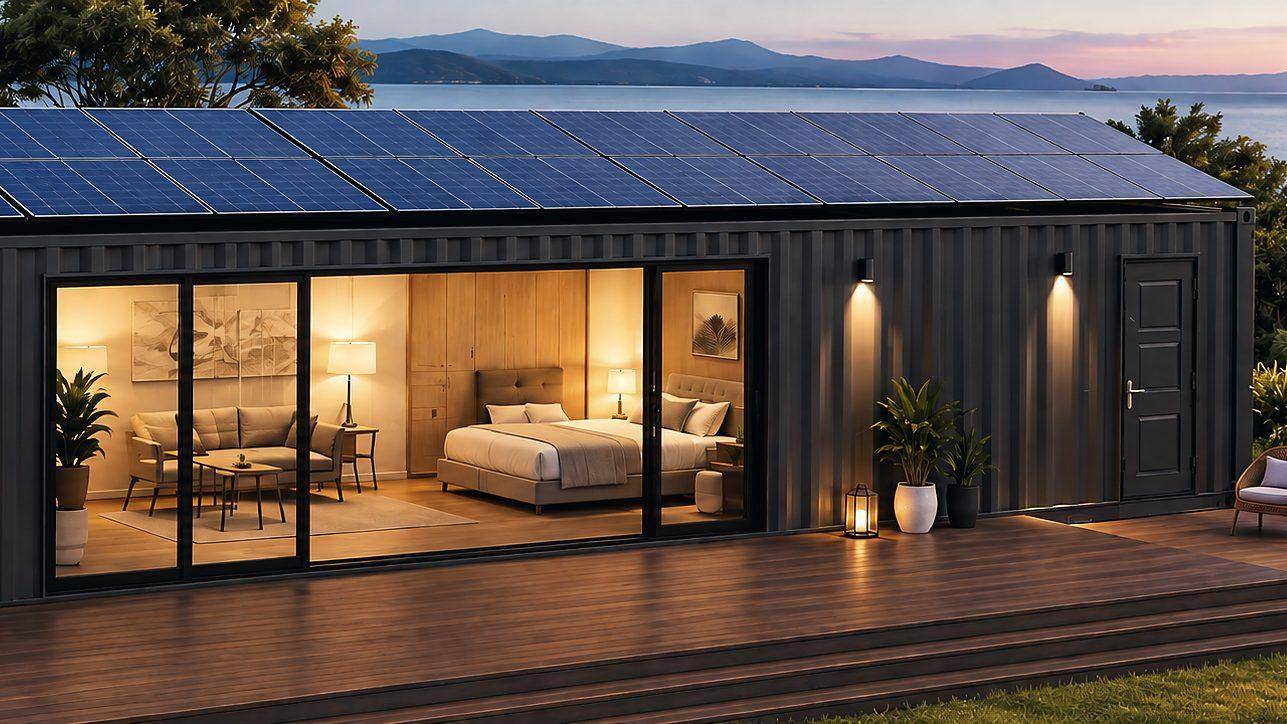
Lakeside one-bedroom retreat
A single 40 ft High Cube in black steel, turned so the full-height glass faces the water. A timber deck runs the length of the unit, with wall lights for evenings outside.
- Energy
- Solar + battery
Nine ideas for how our units can be configured, from a single garden studio to a remote camp.
These are design renderings, not photos of completed projects. Use them as a starting point for your own plan.

A single 40 ft High Cube in black steel, turned so the full-height glass faces the water. A timber deck runs the length of the unit, with wall lights for evenings outside.

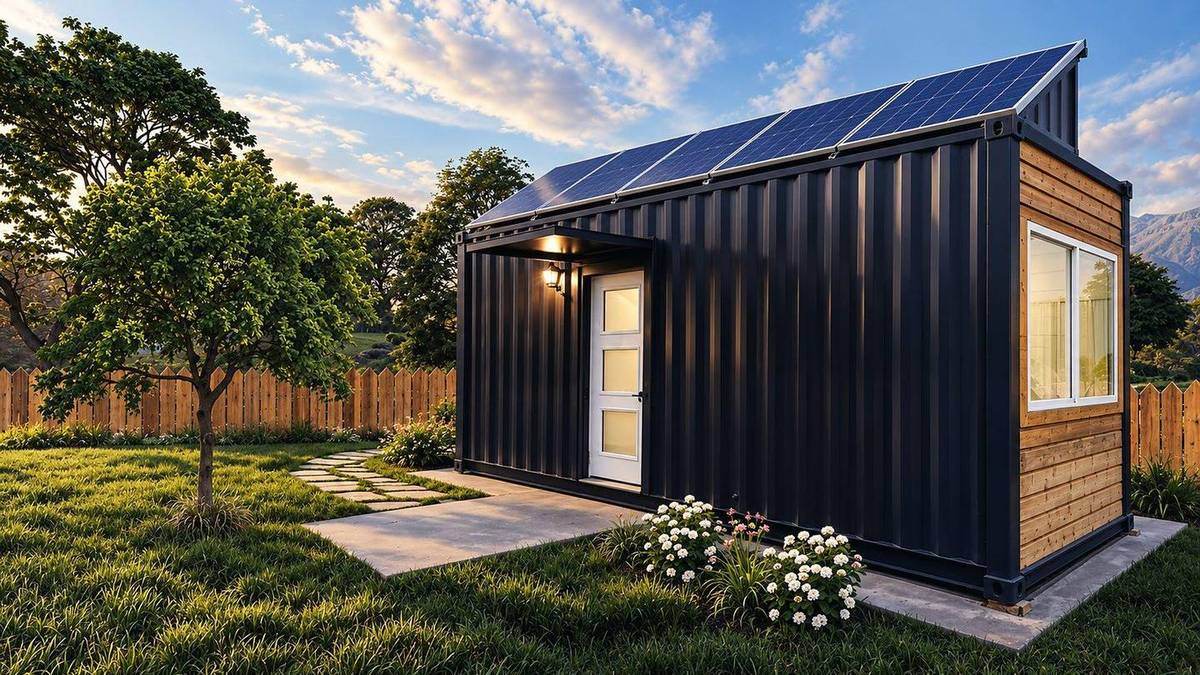
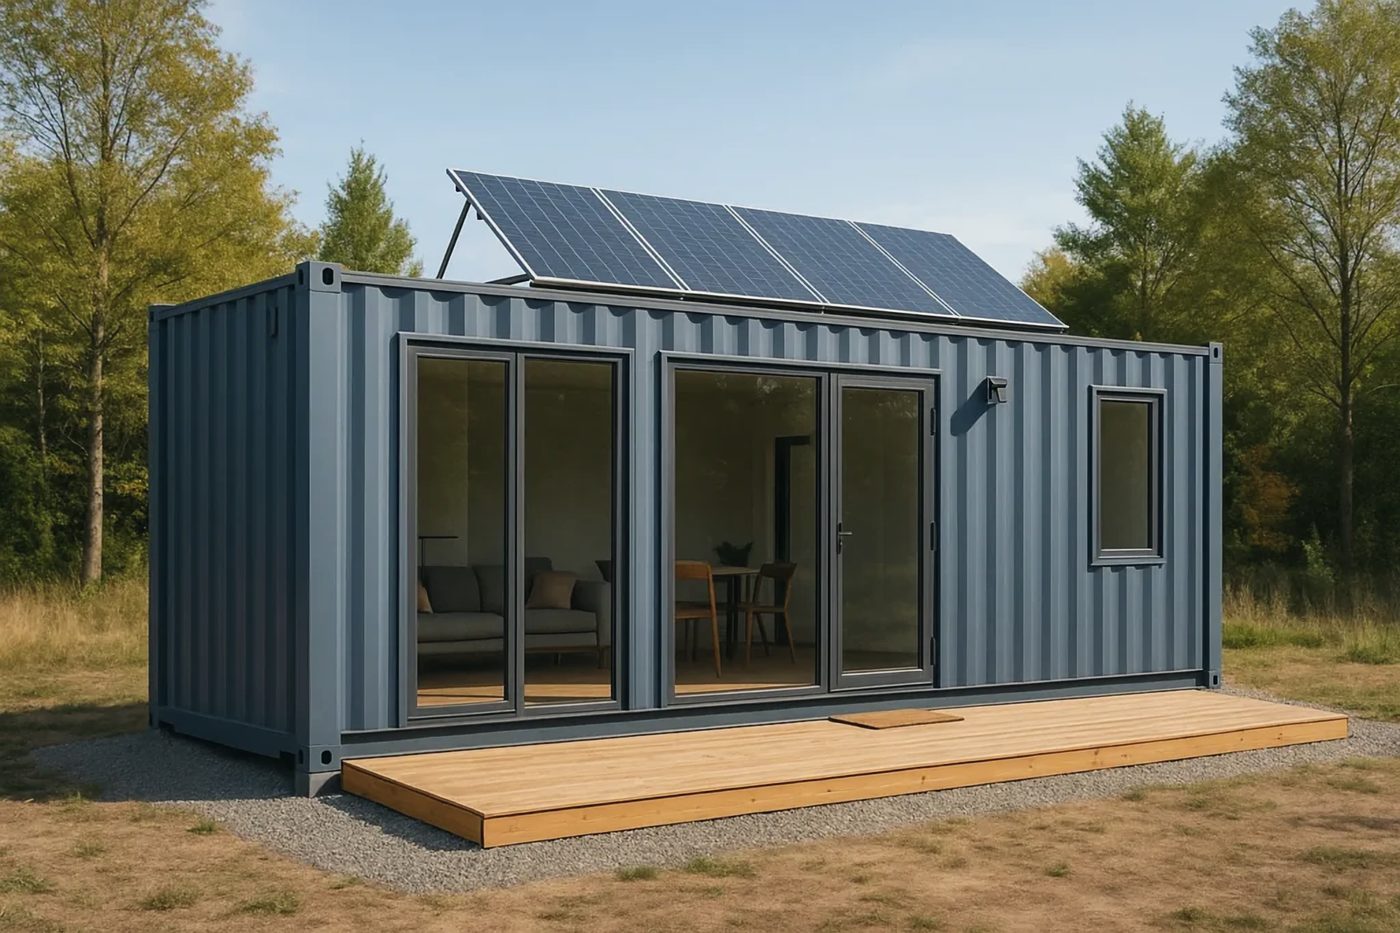
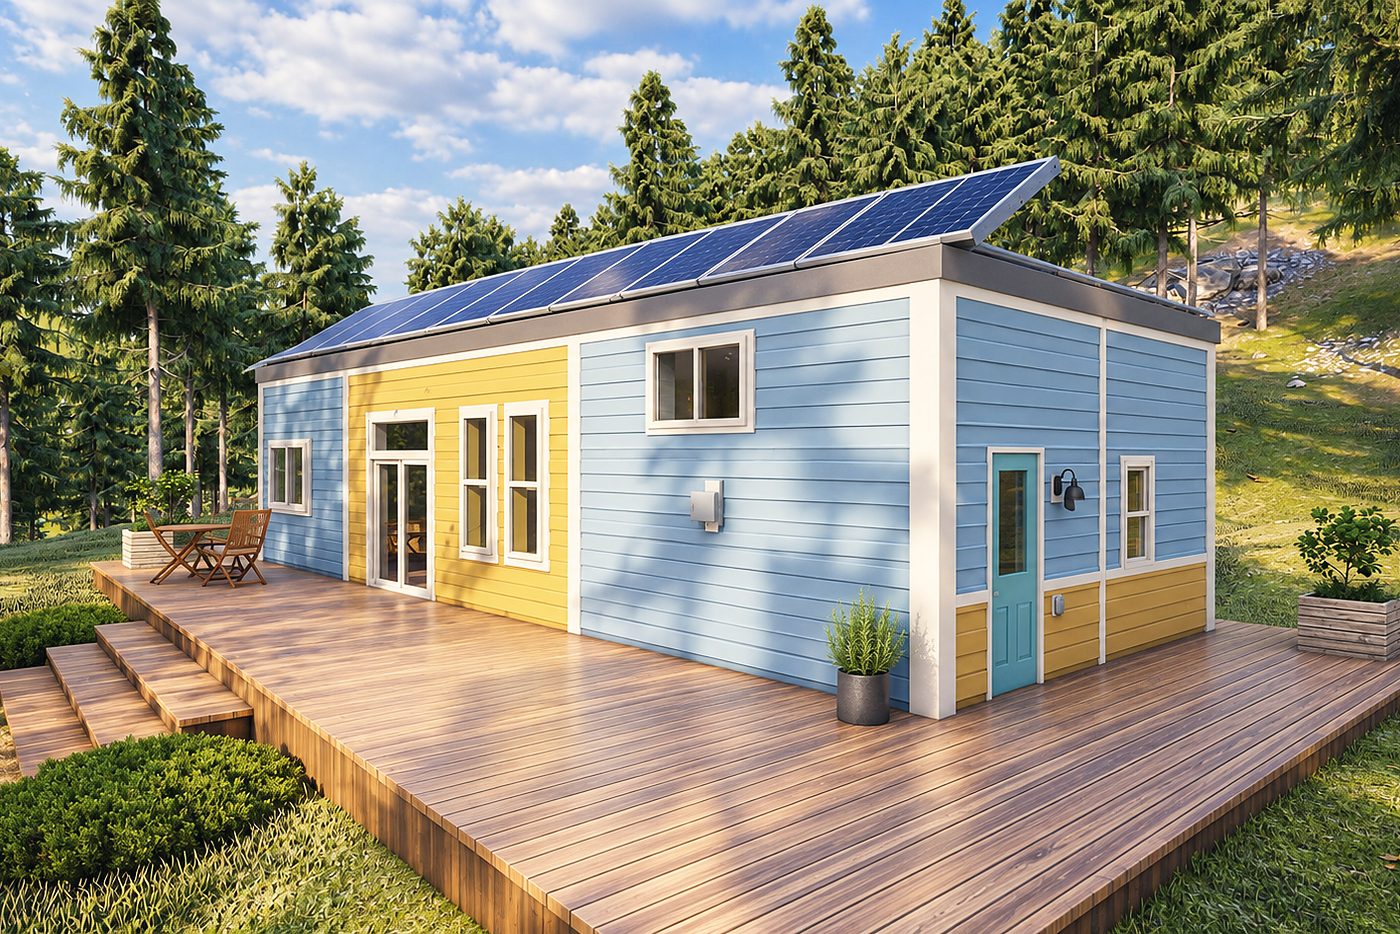
A 20 ft studio at the end of the garden, with a timber-clad end wall and a covered entrance. Set on piers beside the fence so the lawn stays usable.

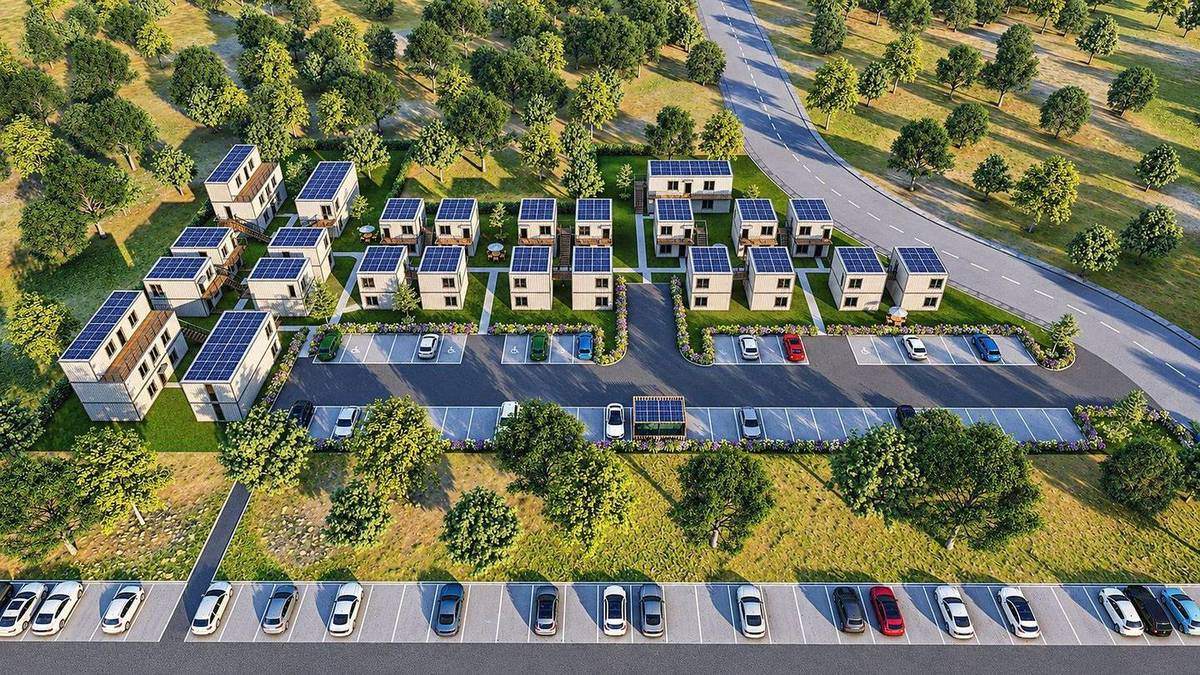
Twenty-plus cabins in small groups among trees, with shared parking at the edge of the site. Units can be delivered in phases, starting with the first row.

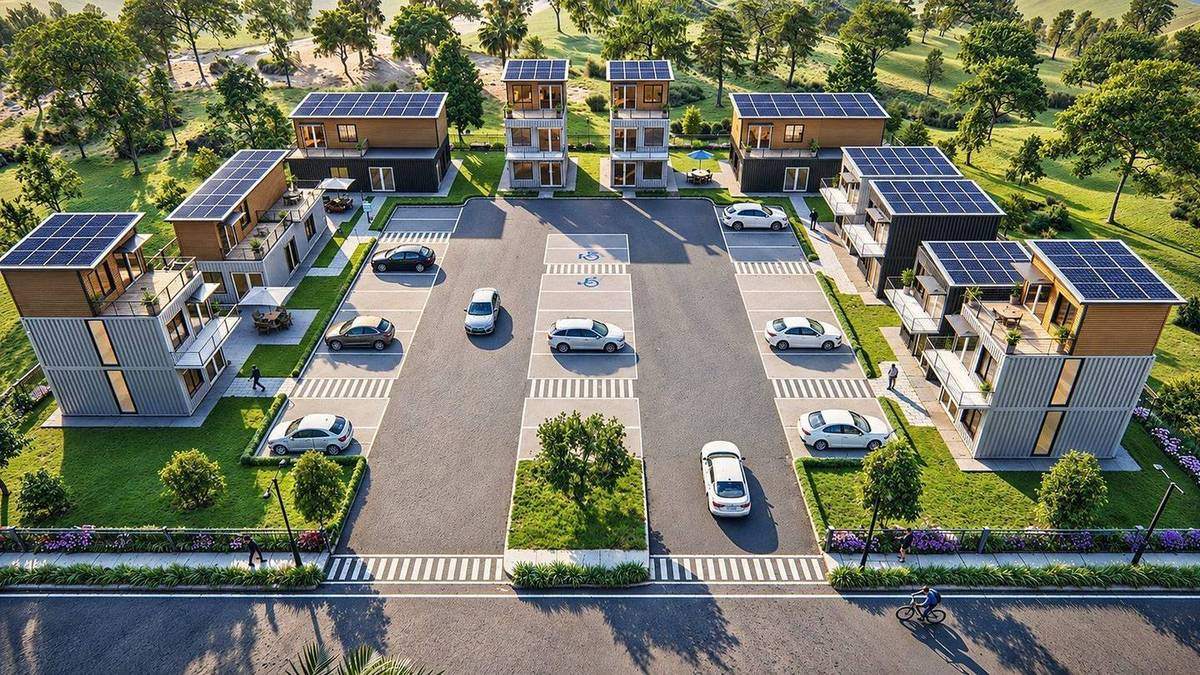
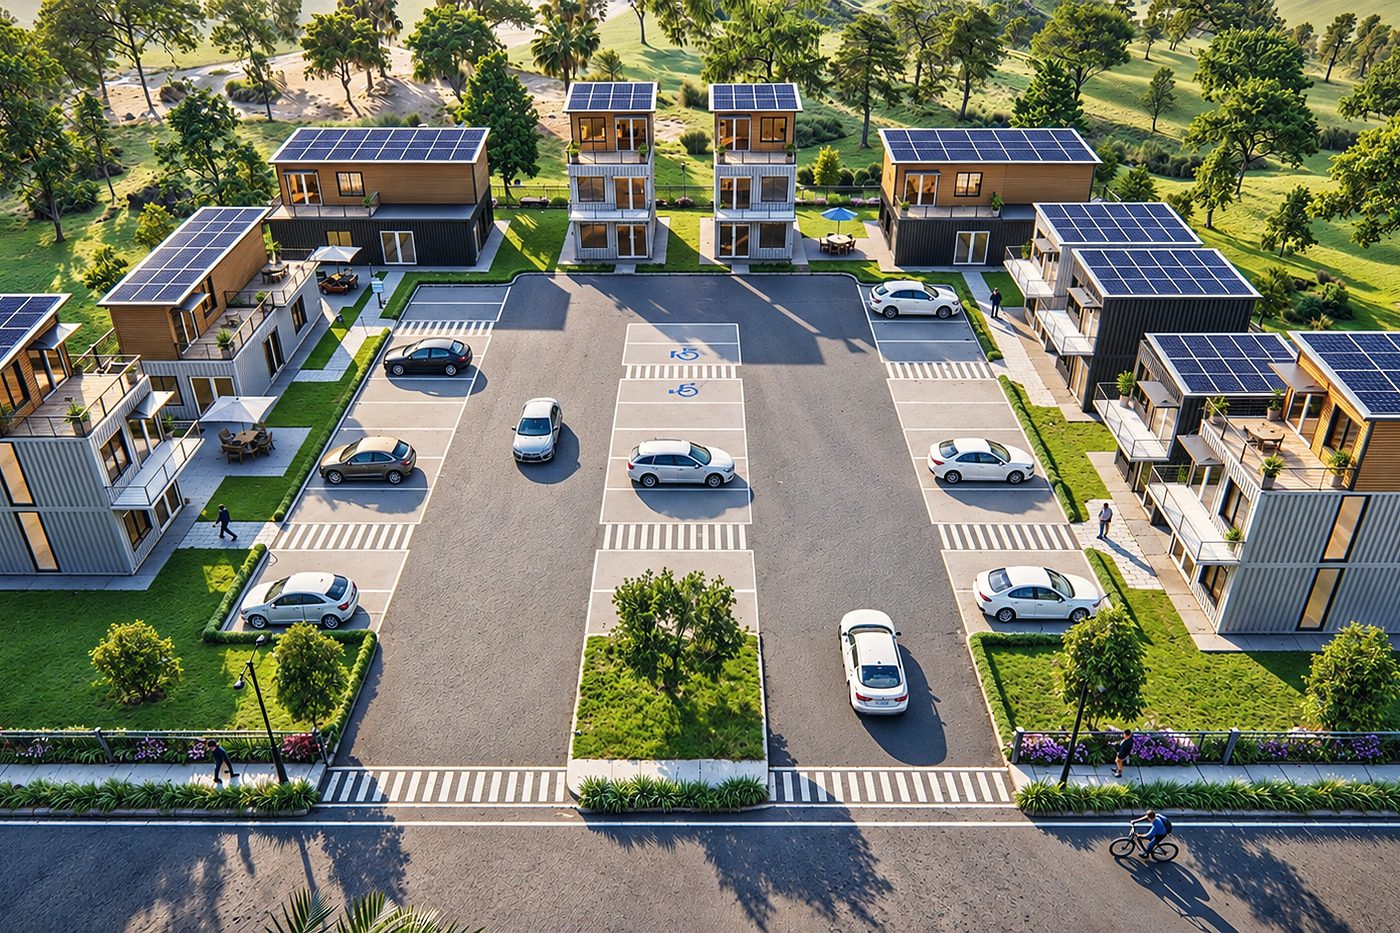
Stacked two-story units arranged around a shared parking court, each with its own entrance, balcony and roof array. Living downstairs, bedrooms upstairs.

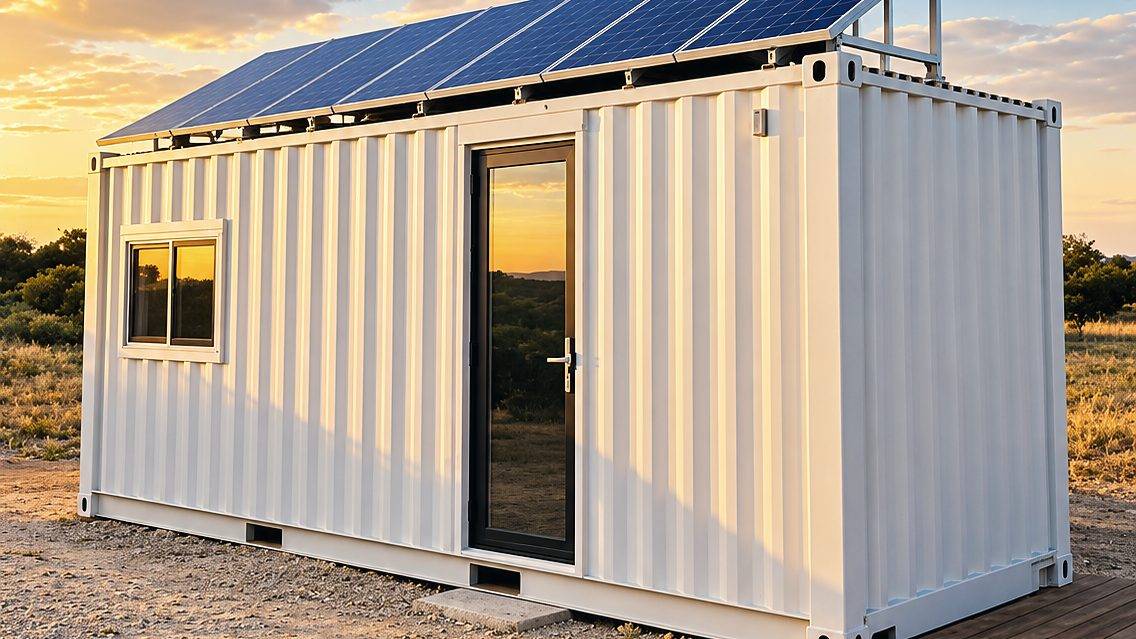
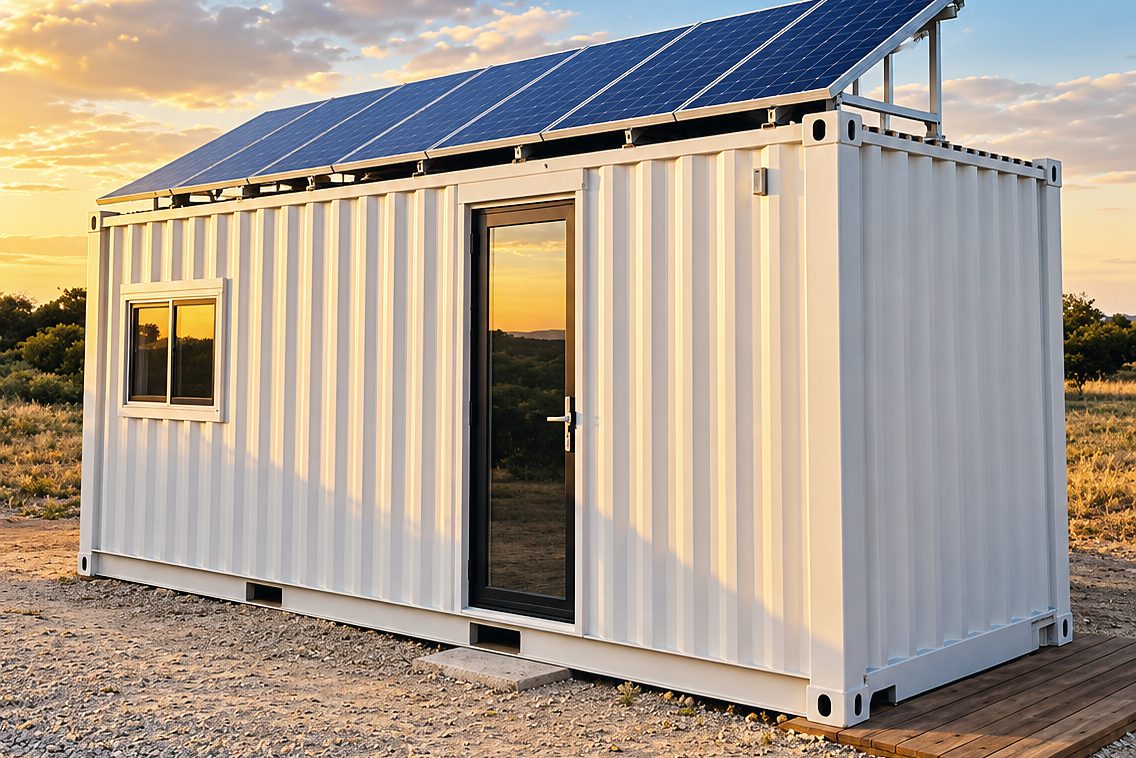
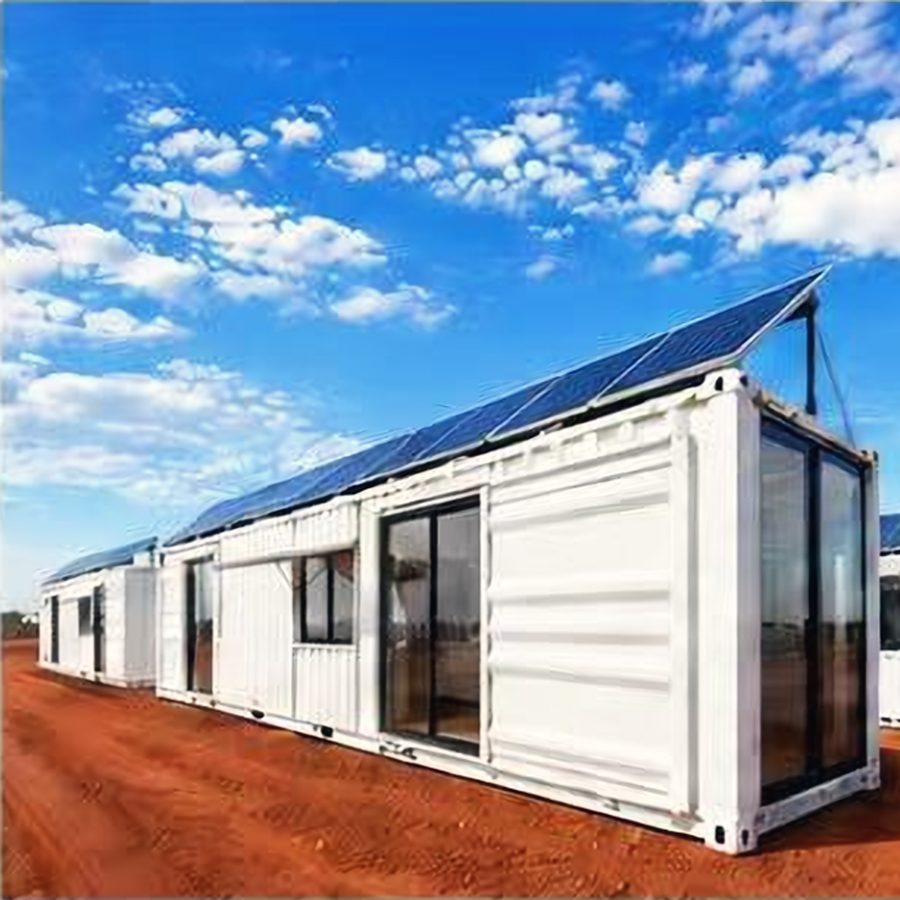
A white 20 ft studio on dry land with a tilted roof array sized for air-conditioning. The light finish reflects heat, and a small deck sits in front of the glass door.

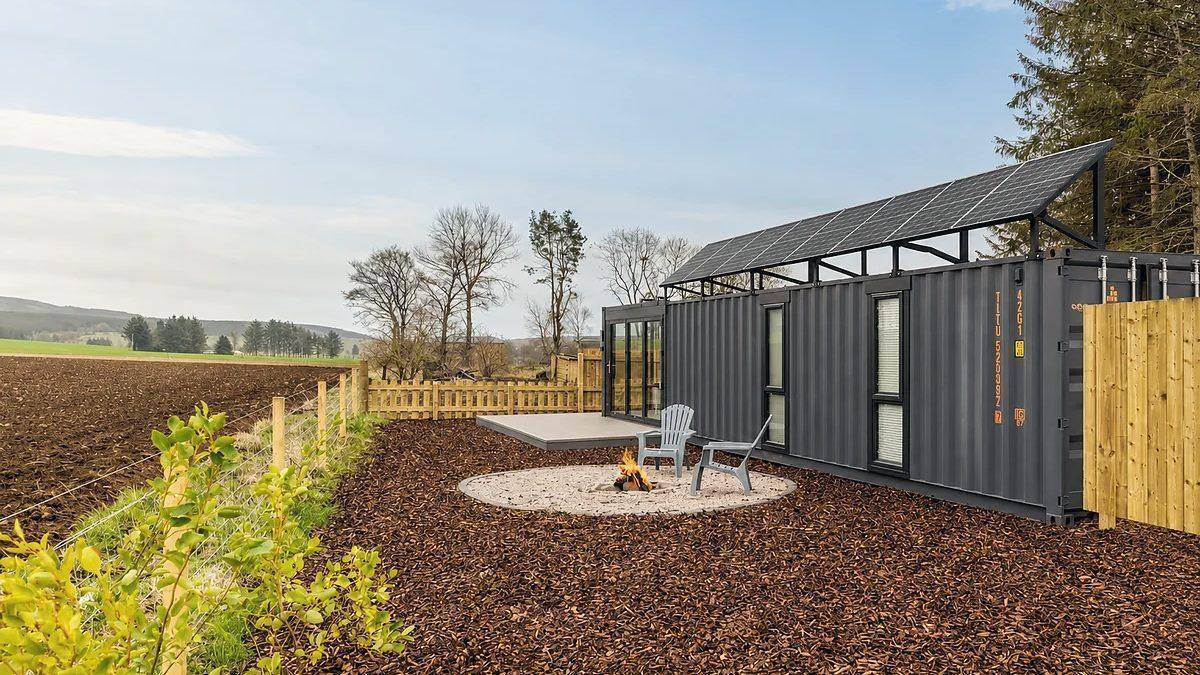
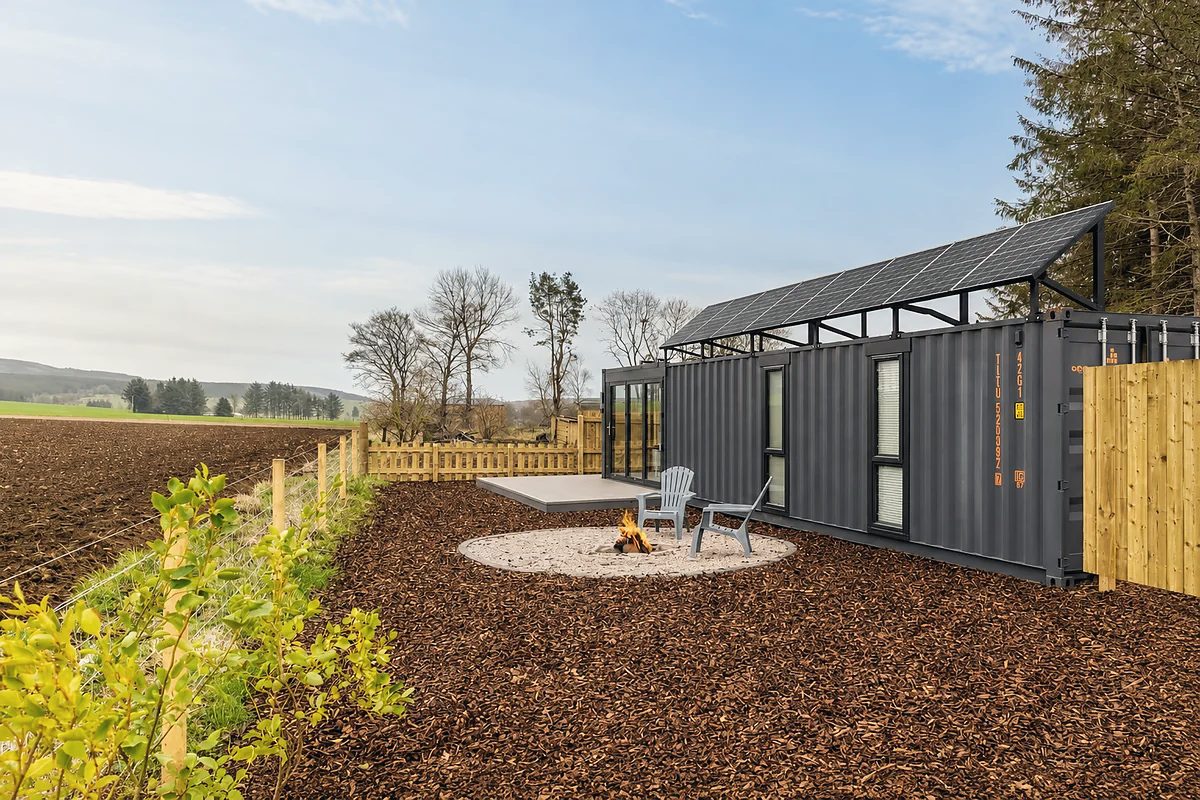
A dark grey 40 ft unit at the edge of a field, with a fenced garden, a gravel fire-pit circle and a shade roof over the solar panels.

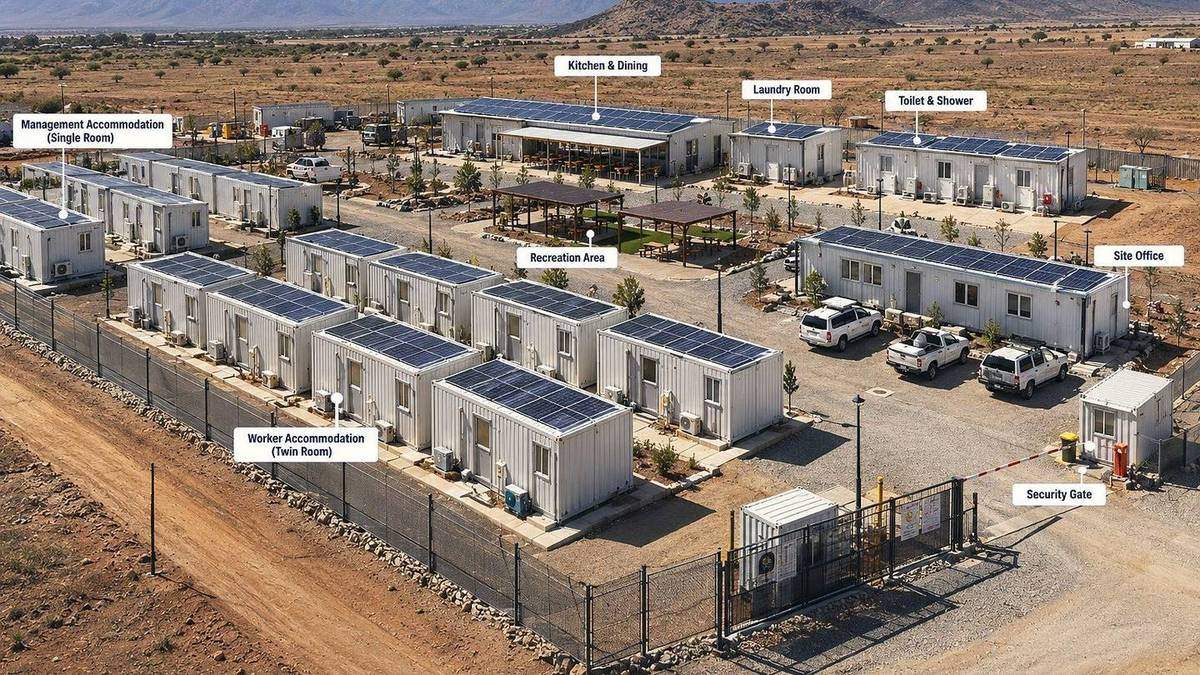
A fenced camp for a remote project: single and twin-room accommodation, kitchen and dining, laundry, toilets and showers, a recreation area, a site office and a security gate.

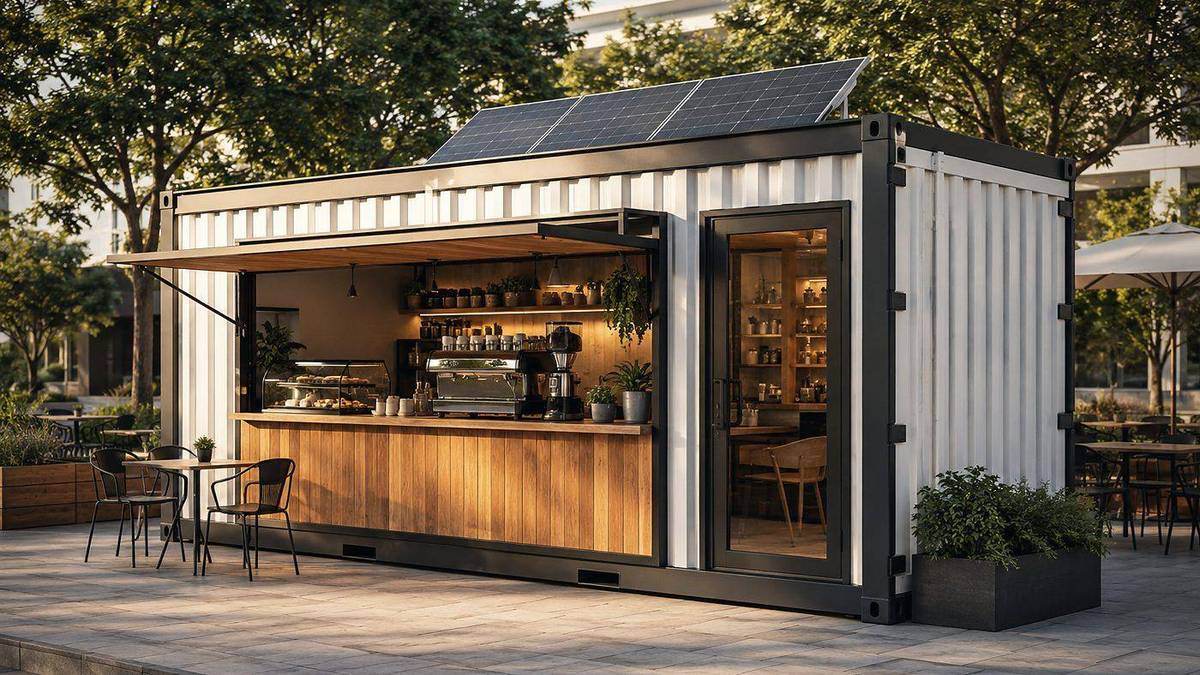
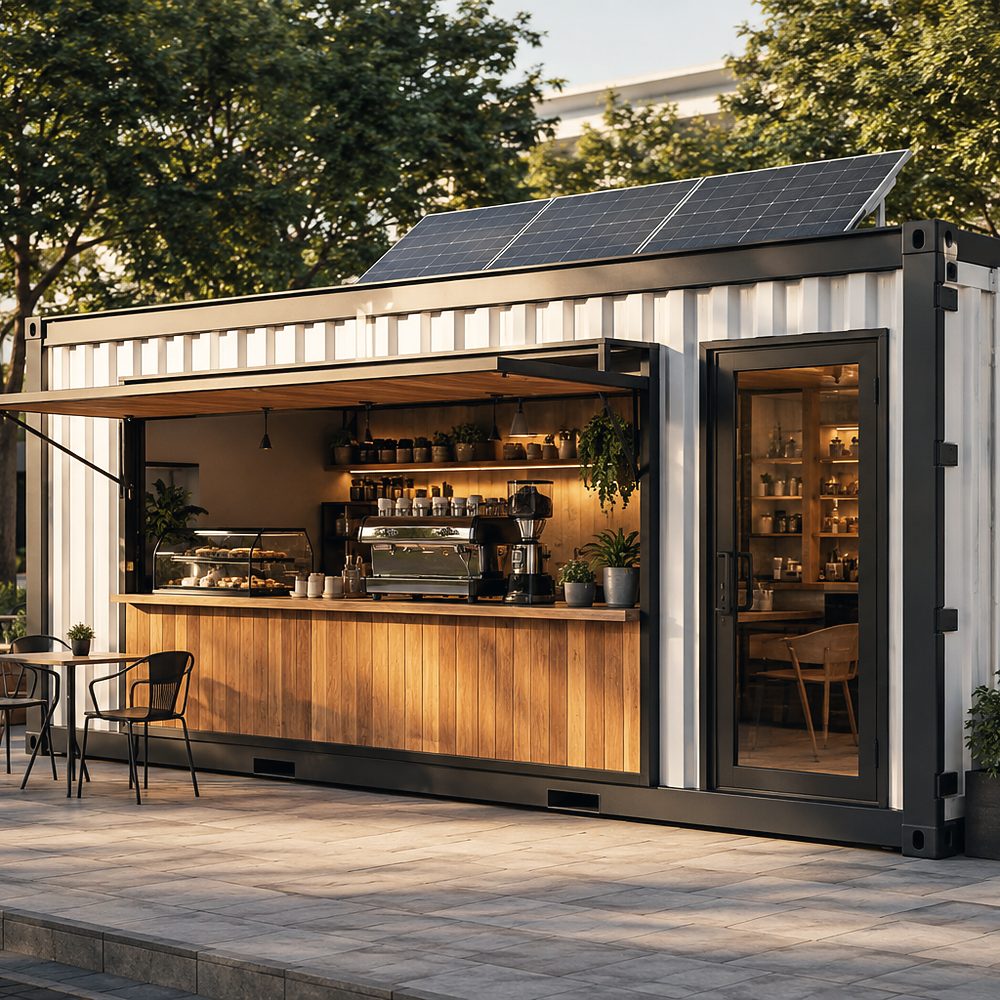
A 20 ft unit with a lift-up service window and a timber counter, opening onto a small terrace. The awning doubles as shade for customers.

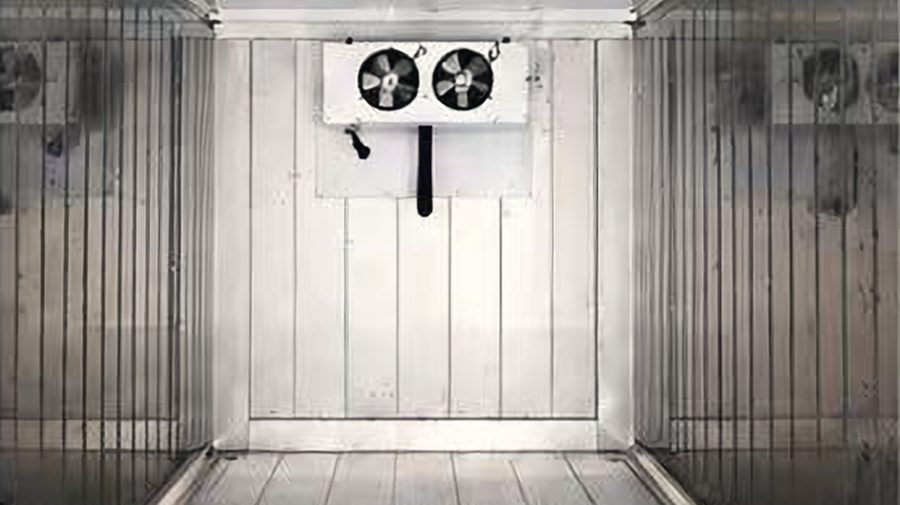
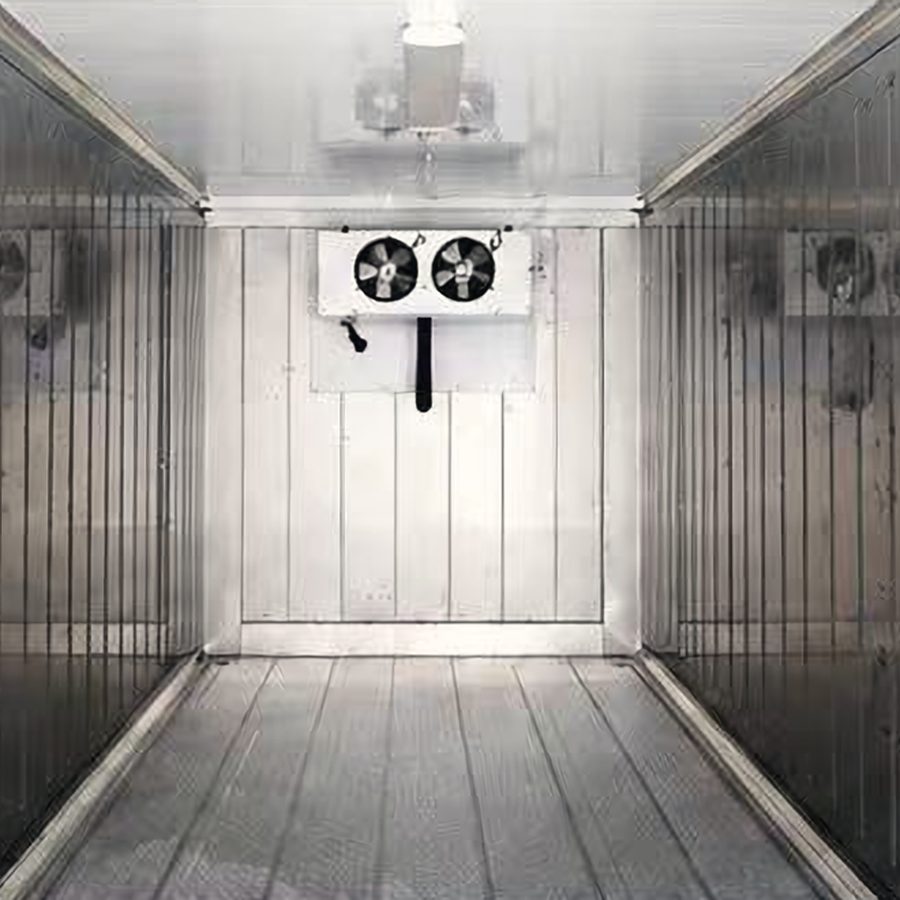
An insulated stainless cold room for a farm or fishing cooperative where the grid is unreliable. Panels run the refrigeration by day and the battery holds temperature overnight.
Send a sketch, a photo or a few lines about the site. We'll turn it into drawings and an itemised quote.