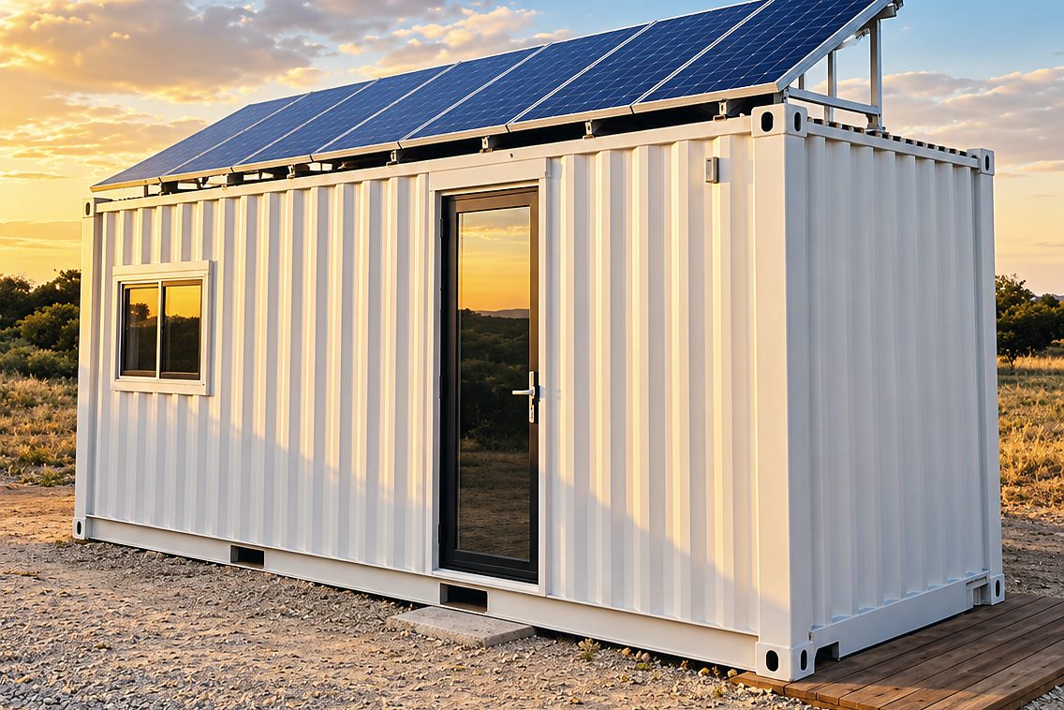
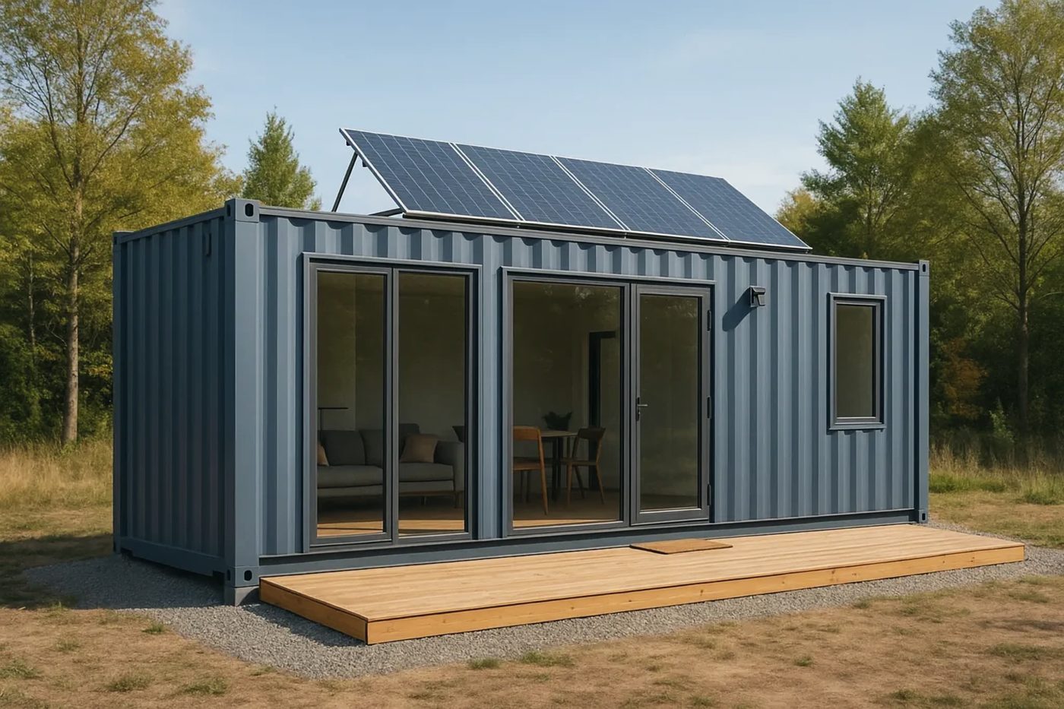
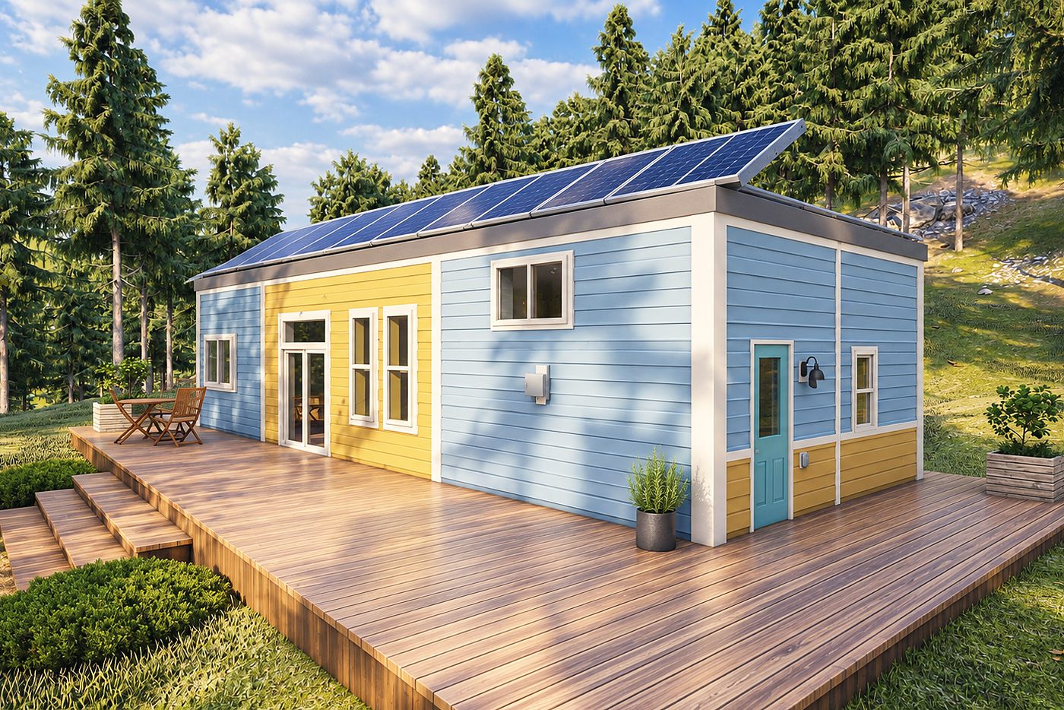
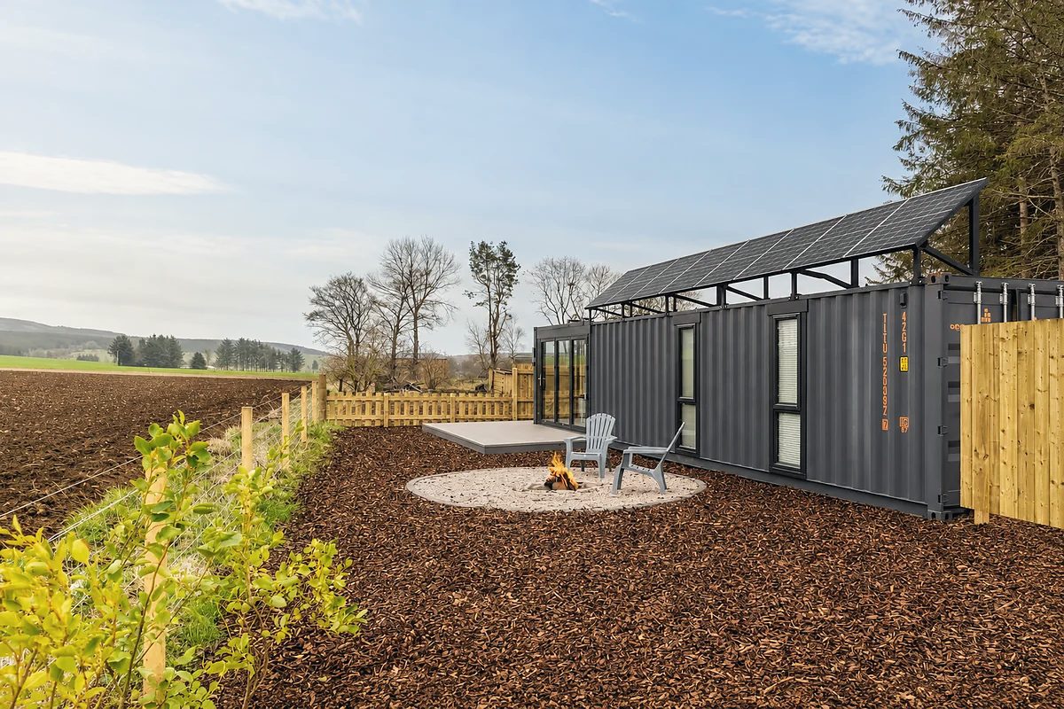
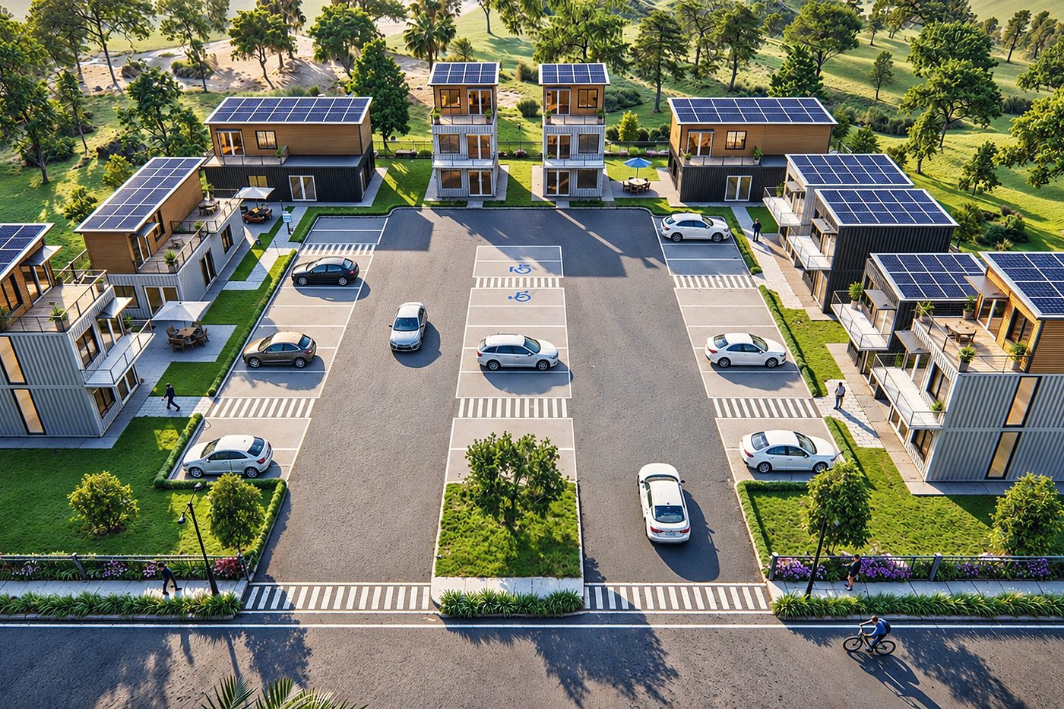
Containerhomes.
Five base plans from a 15 m² studio to a two-story family home. Each is finished inside our factory and ships ready to connect.
Compare
Side by side.
Areas are external footprints. Bathrooms and layouts can be changed on every plan.
| Studio | One-Bedroom | Two-Bedroom | Three-Bedroom | Two-Story | |
|---|---|---|---|---|---|
| Model | OFL-S20 | OFL-1B40 | OFL-2B | OFL-3B | OFL-2S |
| Modules | 1 × 20 ft | 1 × 40 ft HC | 2 × 40 ft HC | From 2 × 40 ft | 2 × 40 ft stacked |
| Area | 14.8 m² | 29.7 m² | 59.5 m² | From 59.5 m² | 59.5 m² |
| Area (ft²) | 159 ft² | 320 ft² | 640 ft² | 640 ft²+ | 640 ft² |
| Bedrooms | Studio | 1 | 2 | 3 | 2–3 |
| Bathrooms | 1 | 1 | 1–2 | 1–2 | 1–2 |
| From | $XX,XXX | $XX,XXX | $XX,XXX | $XX,XXX | $XX,XXX |
Move-in readyFinished inside.
Finished inside.
Ready day one.
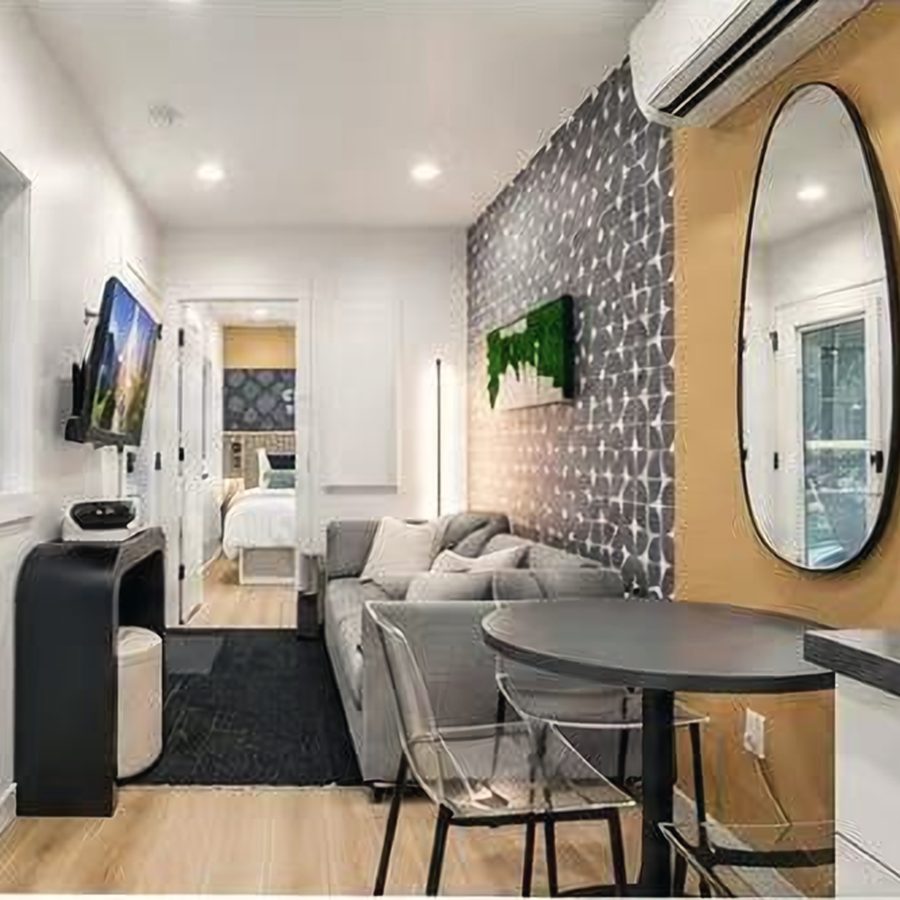
The work that usually takes months on site happens on our factory floor. Your contractor sets the unit and connects utilities.
Standard specification
What comes with every home
Upgrades in grey. Exact specification is confirmed on your quote.
01StructureSteel shell, welded base frame, anti-rust coating · cladding, any colour
02InsulationPU sandwich walls, rockwool or PU roof · extreme-climate panels
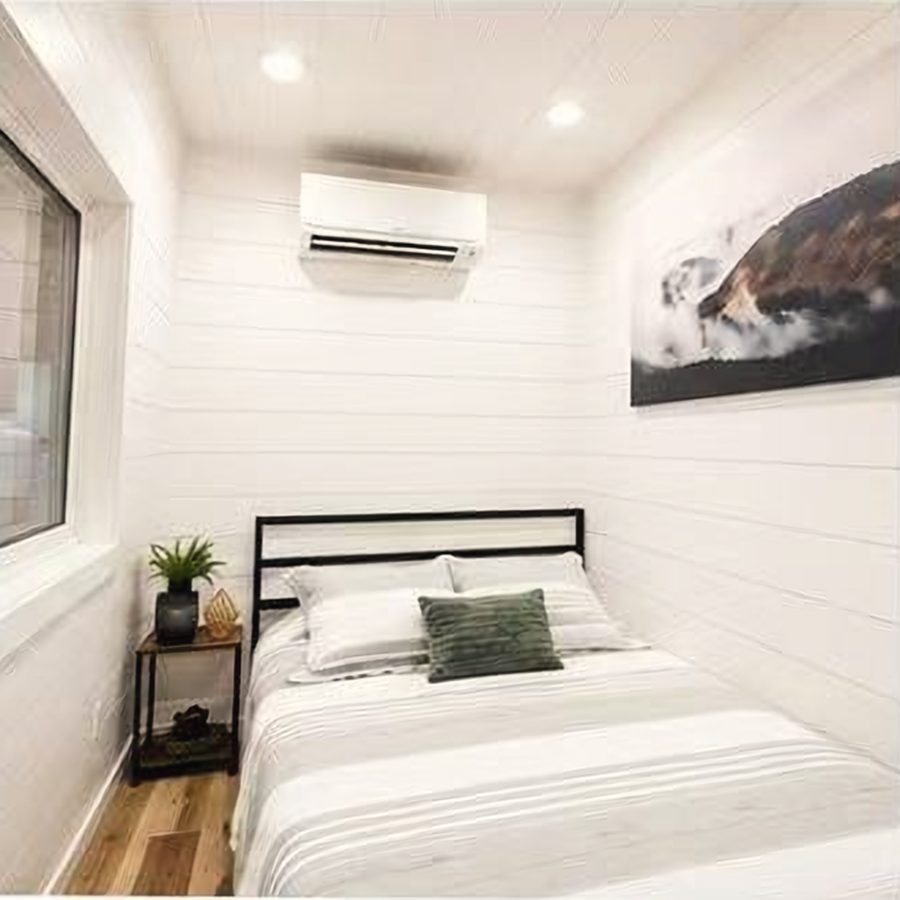
03InteriorWall and ceiling finish, flooring, doors · premium flooring
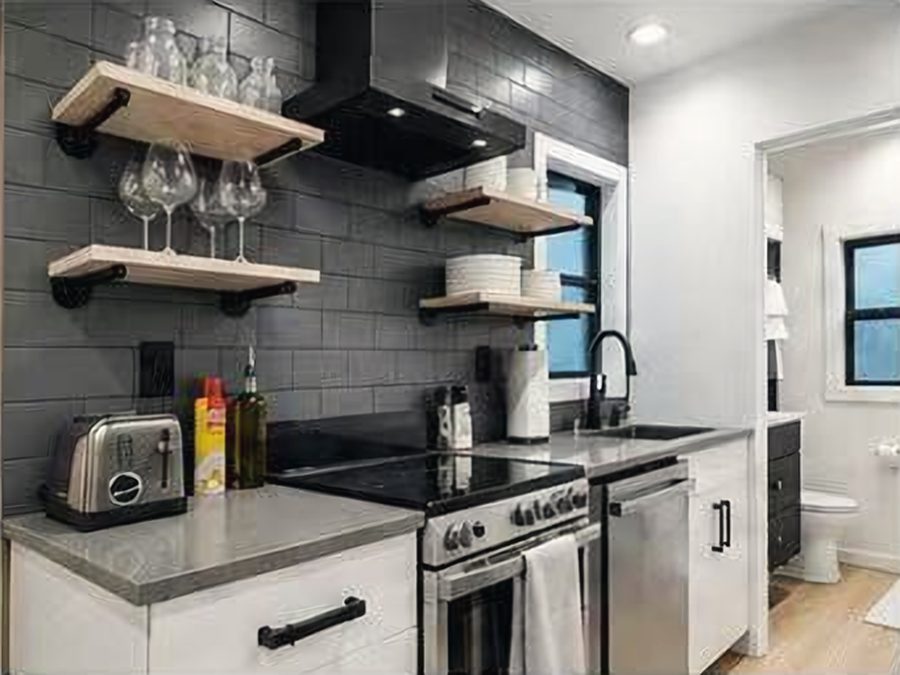
04KitchenCabinets, worktop, sink and tap · appliance package
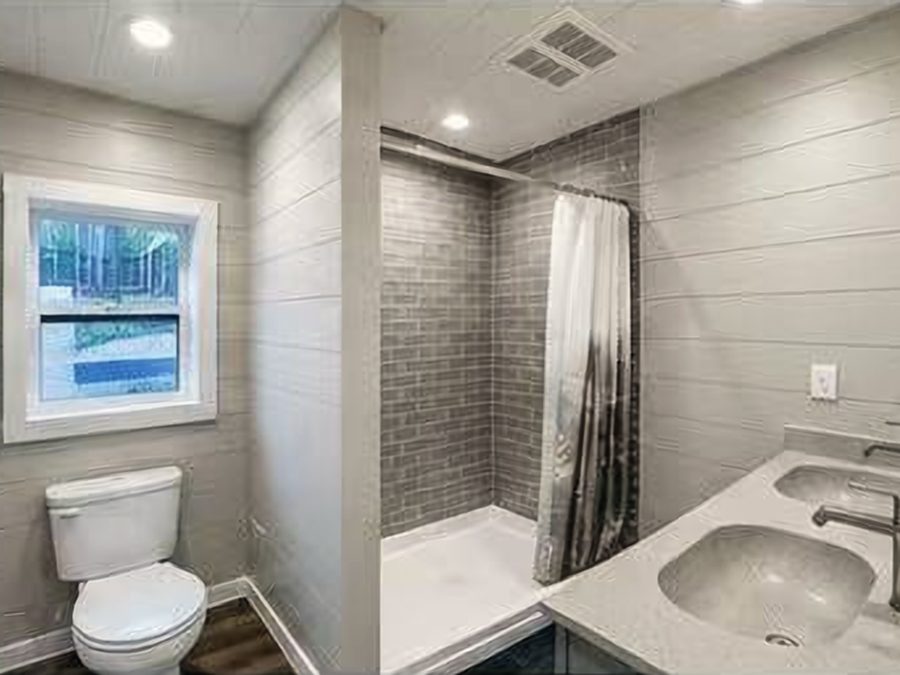
05BathroomShower, toilet, basin, extractor fan · double vanity
06ElectricalWiring, sockets, breaker panel, LED lights · your local plug and voltage
07ClimateSplit air-conditioner · extra units, heat pump
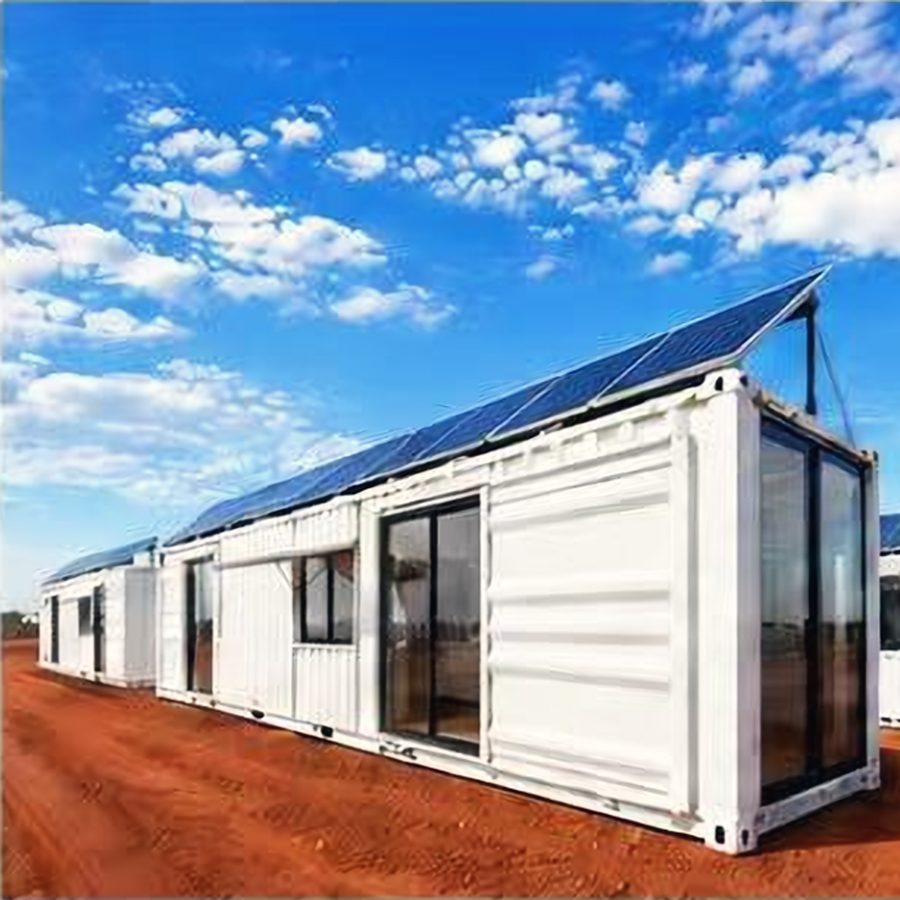
08EnergyGrid-ready connection · solar roof, lithium battery
Free quoteNot sure
Not sure
which plan?
Tell us how many people, the climate and your budget. We'll suggest a layout and send drawings.